Member Features
Find Real Estate Bargain!
Full foreclosure details
Home value, equity and ownership info
Find homes priced below market
Get full access with a FREE Account
Already a member?
$699,900
Listing Price3beds
2baths
2,170sqft
6,500sqft lot
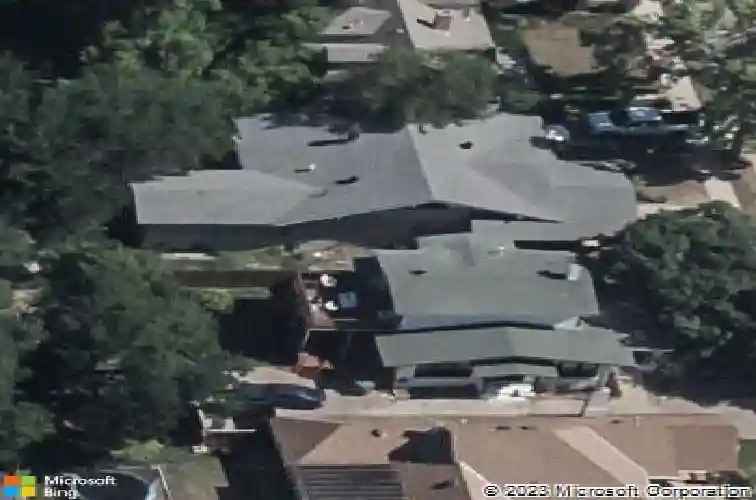
1124 Clara St, Fort Worth, TX 76110
Member Features
Find Real Estate Bargain!
Full foreclosure details
Home value, equity and ownership info
Find homes priced below market
Get full access with a FREE Account
Already a member?
For Sale
Home type
Price / sqft
Year built
Home Details
Income producing property nestled between the hospital district and TCU. Currently tenant occupied through April 2027. Immediate investor income. Stunning 1922 Craftsman in Mistletoe Heights invites you to relax on its expansive front porch in this centrally located, historic Fort Worth neighborhood. This home feeds to the highly desired sweet Lily B Clayton Elementary, McLean Middle, and Paschal High School pyramid. Stepping in the front door of this home you are greeted by the refinished, original hardwood floors in the large living room. You'll find the picturesque window to the landscaped front yard on your right and an open view through the large dining and kitchen to your left. Built-in bookcases and working fireplace are just a couple of the initial features you will see. Through the double French doors is a large room that can be used as a corner office, play area, or an extra bedroom. As you pass through the dining room, you are welcomed to the large kitchen with recent upgrades and more than enough space to entertain. The formal downstairs bedrooms are off their own hallway to the left and include the primary bedroom with recent hardwoods and an abundance of natural light from all directions. Upstairs are two rooms with their own split system HVAC and tons of space for living or bedroom needs. While this home is in Mistletoe Heights, it is located in a small section that is NOT in the historic overlay. Meaning obtaining a COA from the city is not required when doing
Interior Details
2170
3
2
Has Heating:
Yes
Heating Type:
Central
Has Cooling:
Yes
Cooling Type:
Central
Has Fuel:
No
Fuel Type:
N/A
Has Basement:
No
Basement Type:
N/A
Has Flooring:
No
Flooring Type:
N/A
Has Fireplace:
Yes
Fireplace Type:
N/A
Property Details
6500
No
No
Type:
Garage, Detached
Location:
N/A
Status:
N/A
Number of Spaces:
1
No
No
No
No
No
No
No
Construction Details
N/A
Brick
N/A
Gable
N/A
Tax History
Year
Amount
Land
Improvement
Percent Change
Assessment
2020
$8,045
$150,000
$143,300
--%
$293,300
2019
$7,798
$150,000
$144,652
--%
$294,652
2018
$7,522
$150,000
$123,457
--%
$273,457
2017
$7,878
$150,000
$132,896
--%
$282,896
2016
$7,586
$150,000
$117,790
--%
$267,790
2014
$6,031
$115,000
$97,500
--%
$212,500
2013
$5,901
$115,000
$92,900
--%
$207,900
2012
$5,374
$115,000
$88,700
--%
$203,700

Average Home Price in 76110