Member Features
Find Real Estate Bargain!
Full foreclosure details
Home value, equity and ownership info
Find homes priced below market
Get full access with a FREE Account
Already a member?
$3,000,000
Listing Price4beds
4baths
4,379sqft
43,124sqft lot
13 Clancy Ln S, Rancho Mirage, CA 92270
Member Features
Find Real Estate Bargain!
Full foreclosure details
Home value, equity and ownership info
Find homes priced below market
Get full access with a FREE Account
Already a member?
For Sale
Off Market
Home type
Price / sqft
Year built
Home Details
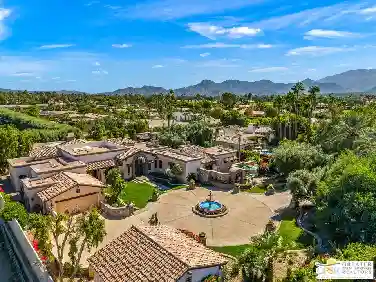
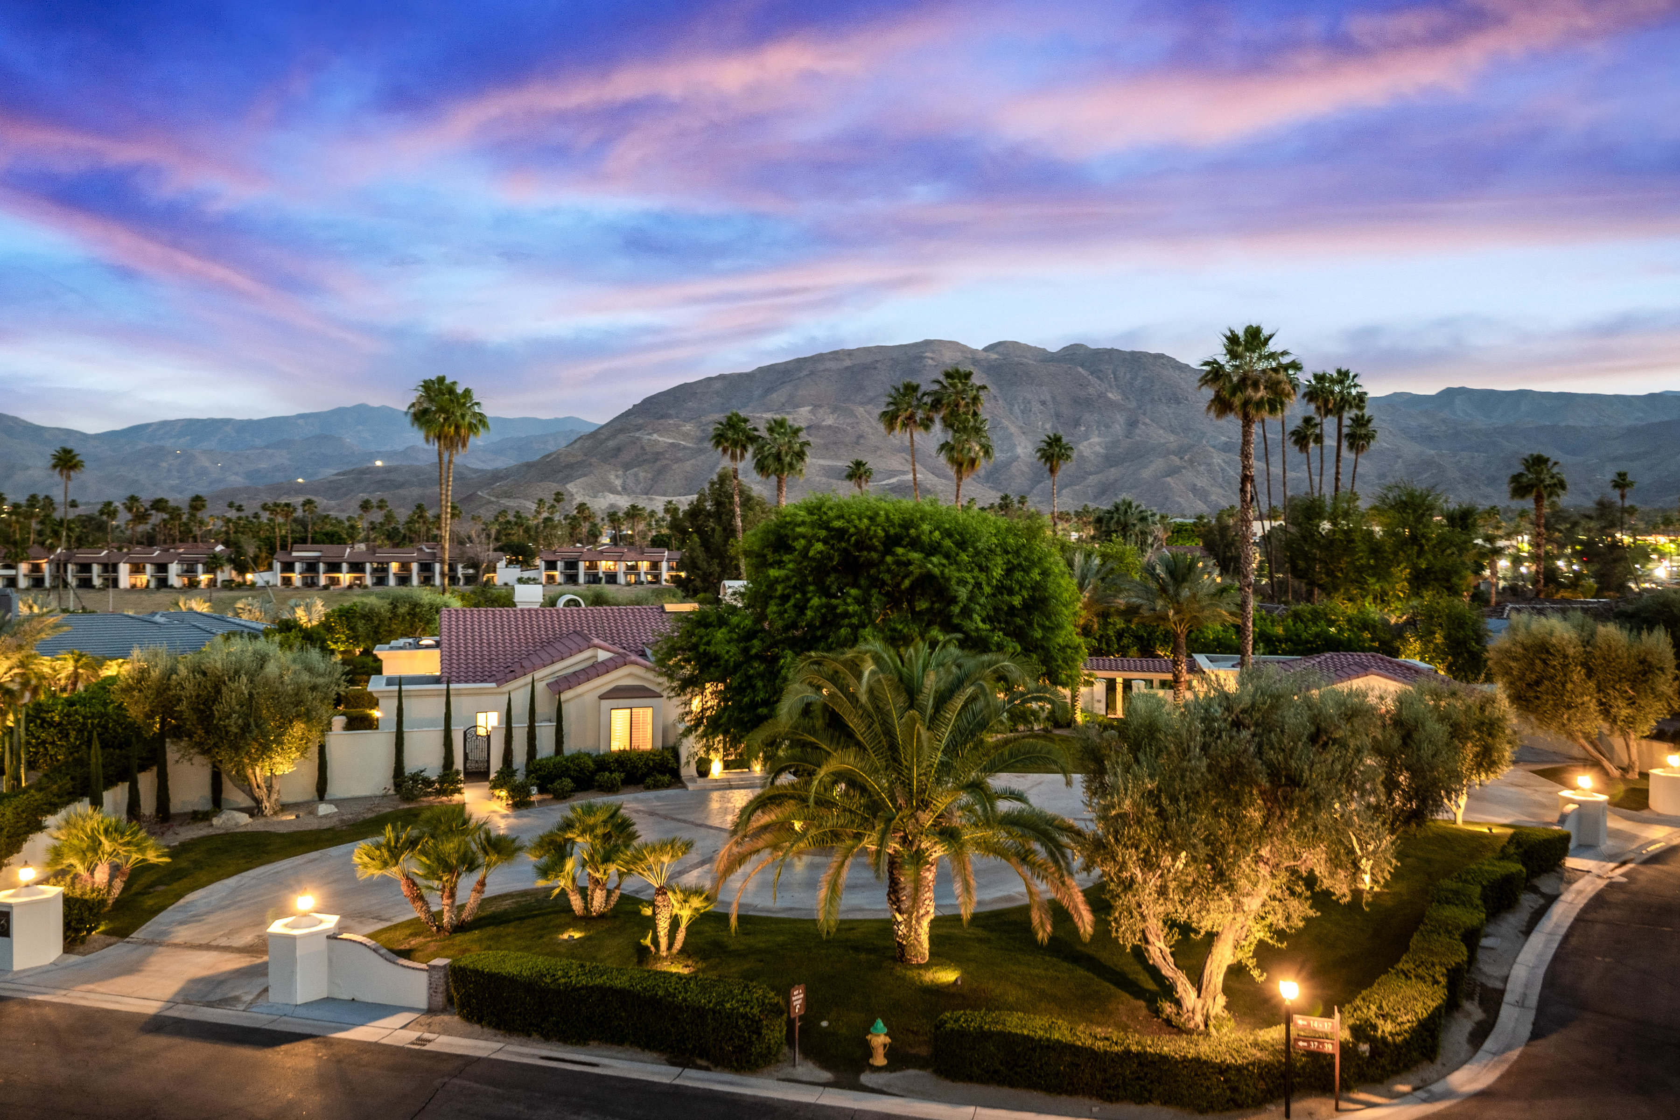
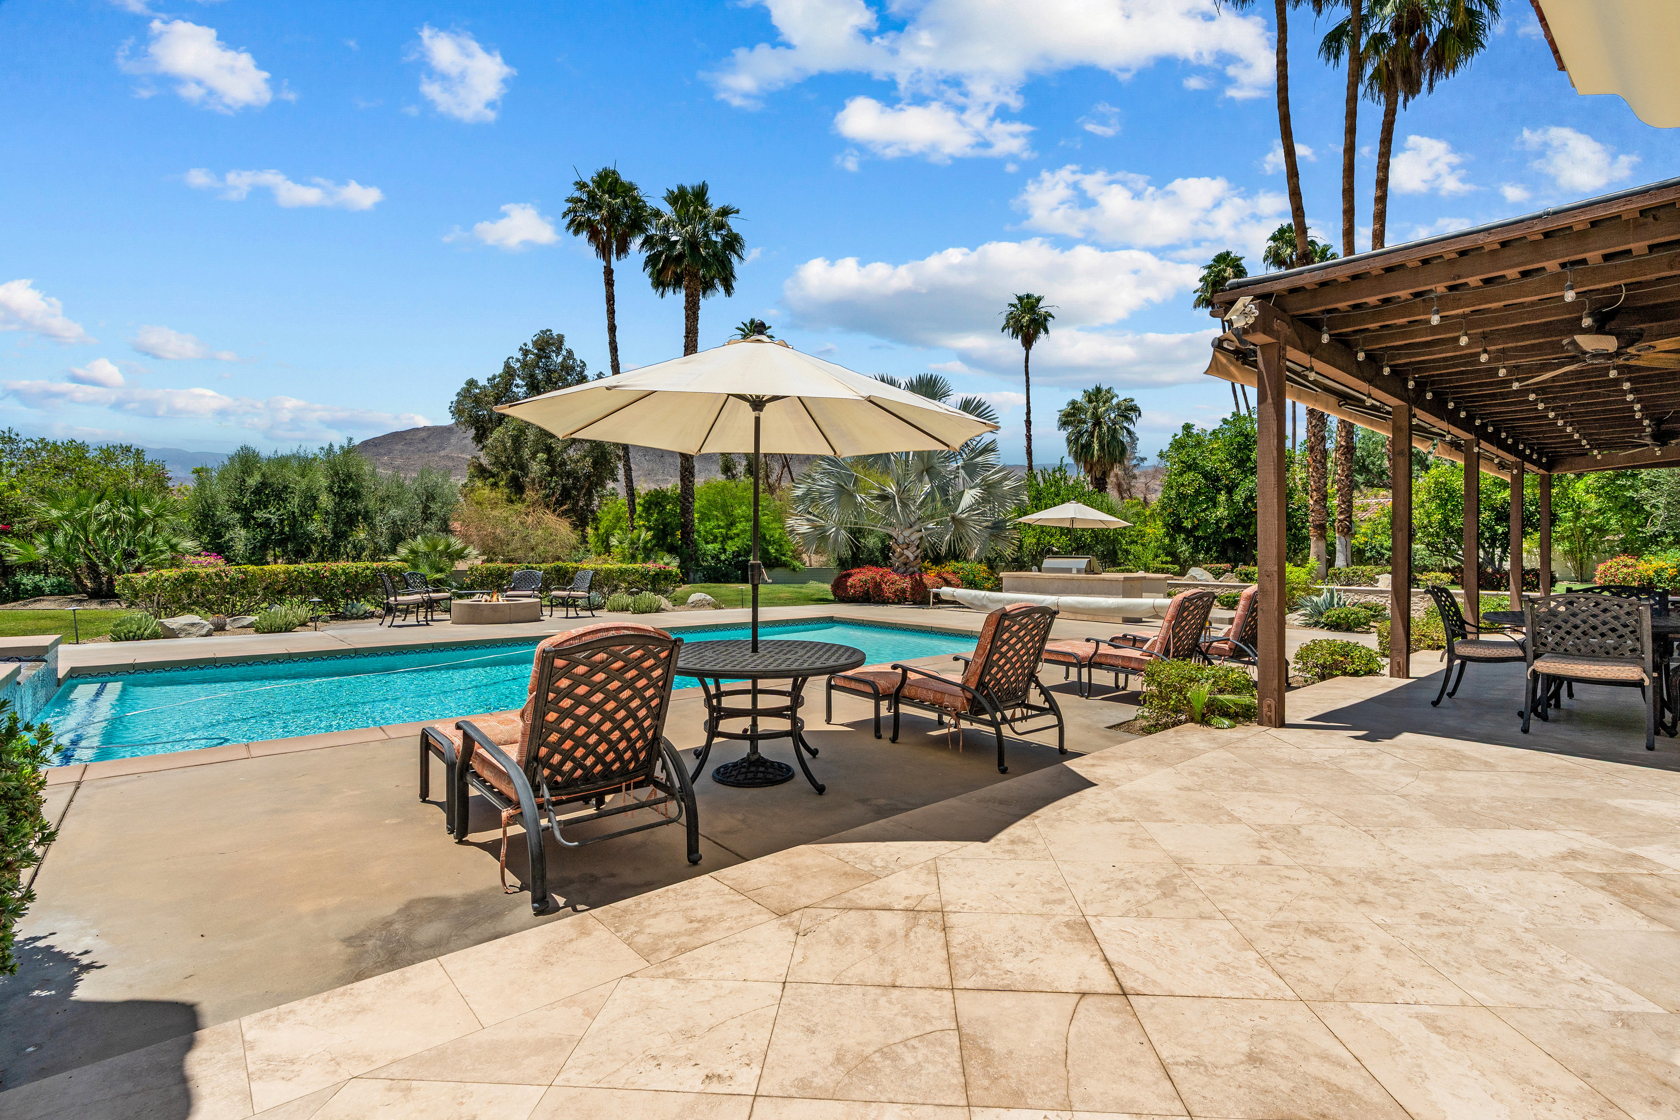
Distinguished by its scale, privacy and extraordinary setting, this expansive Clancy Lane estate, occupies a coveted location within one of Rancho Mirage's most desirable gated enclaves. Positioned along the barranca with south facing grounds and a dramatic mountain backdrop, the property feels wonderfully private, established, and connected to its desert surroundings. Beyond the gated courtyard, the interiors unfold with impressive scale and a warm European sensibility. Soaring beamed ceilings, honed marble floors, substantial woodwork, custom built-ins, and artfully layered lighting create spaces that feel both refined and inviting. A statement fireplace anchors the formal living room, while the dining room and entertainer's bar transition naturally from intimate evenings to larger gatherings. At the heart of the home, an expansive kitchen pairs a generous center island with slab granite surfaces, Sub-Zero refrigeration, and professional grade appliances. It opens to a relaxed family room with its own fireplace and views across the grounds, creating an easy connection between everyday living and entertaining. The primary suite is a retreat unto itself, distinguished by a dramatic rotunda, fireplace, spacious bath, and custom dressing area. Throughout the residence, richly detailed finishes and thoughtfully composed spaces give the home a character all its own. Outside, the scale of the property truly comes into focus. Mature palms, citrus, lush landscaping, and privacy hedg
Interior Details
4379
4
4
Has Heating:
Yes
Heating Type:
Central
Has Cooling:
Yes
Cooling Type:
Central
Has Fuel:
Yes
Fuel Type:
Gas
Has Basement:
No
Basement Type:
N/A
Has Flooring:
No
Flooring Type:
N/A
Has Fireplace:
Yes
Fireplace Type:
N/A
Property Details
43124
Yes
Yes
Type:
Garage, Detached
Location:
N/A
Status:
N/A
Number of Spaces:
3
N/A
N/A
N/A
N/A
N/A
N/A
N/A
Construction Details
N/A
N/A
N/A
N/A
Tile
Tax History
Year
Amount
Land
Improvement
Percent Change
Assessment
2020
$18,832
$377,200
$1,137,239
--%
$1,514,439
2019
$18,474
$369,804
$1,114,941
--%
$1,484,745
2018
$18,123
$362,553
$1,093,080
--%
$1,455,633
2017
$17,896
$355,445
$1,071,648
--%
$1,427,093
2016
$17,440
$348,476
$1,050,636
--%
$1,399,112
2014
$17,220
$336,520
$1,014,585
--%
$1,351,105
2013
$10,058
$221,108
$561,309
--%
$782,417
2012
$9,565
$216,773
$550,303
--%
$767,076

Average Home Price in 92270
Nearby Properties
Zip Code
Price
Bed
Bath
Sqft
Lot
Sold Date
$2,617,109
$2,617,109
4 Beds
4.5 Baths
4,619 Sqft
31,363 Lot (sqft)
Sold 05/22/2026
$3,000,000
$3,000,000
4 Beds
4 Baths
4,379 Sqft
43,124 Lot (sqft)
Sold 10/13/2026
$3,489,997
$3,489,997
5 Beds
4.5 Baths
4,864 Sqft
19,602 Lot (sqft)
Sold 10/18/2026
$4,600,000
$4,600,000
4 Beds
5 Baths
4,591 Sqft
36,590 Lot (sqft)
Sold 10/05/2026
$2,650,000
5 Beds
4.5 Baths
4,479 Sqft
23,522 Lot (sqft)
Sold 10/13/2026
$1,150,000
$1,150,000
4 Beds
4.25 Baths
3,728 Sqft
16,553 Lot (sqft)
Sold 10/13/2026
$3,685,000
$3,685,000
3 Beds
3.25 Baths
4,896 Sqft
33,977 Lot (sqft)
Sold 10/13/2026