Member Features
Find Real Estate Bargain!
Full foreclosure details
Home value, equity and ownership info
Find homes priced below market
Get full access with a FREE Account
Already a member?
$650,000
Listing Price5beds
4baths
3,602sqft
7,497sqft lot
2125 Clairmount Dr, Rockwall, TX 75087
Member Features
Find Real Estate Bargain!
Full foreclosure details
Home value, equity and ownership info
Find homes priced below market
Get full access with a FREE Account
Already a member?
For Sale
Off Market
Home type
Price / sqft
Year built
Home Details
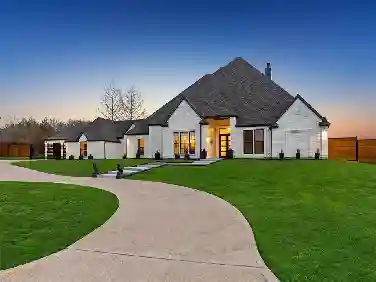
MLS# 20693807 - Built by RockWell Homes - Ready Now! ~ Reduced fixed rate promo. Picasso New Home Plan exceptional design offering 5 spacious bedrooms, 4.5 luxurious bathrooms, a dining room, home office, game room, and a 3-car garage. The stunning exterior features elegant ACME brick, an impressive 8-foot front door, and covered patios perfect for outdoor living. Upon entering, you're greeted by a grand foyer with soaring ceilings, which flows seamlessly into the home office and dining area, leading to the expansive open-concept living and kitchen space. The gourmet kitchen is a chefs dream, complete with a large island, solid surface countertops, GE stainless steel appliances, built-in gas cooktop, built-in oven, microwave, dishwasher, ceramic tile backsplash, 42-inch cabinets, custom cabinet vent hood, undermount sink, Delta faucet, walk-in pantry, upgraded flooring, recessed can lighting, and upgraded cabinets. The family room boasts a cozy gas fireplace and multiple dual-pane, energy-efficient windows that overlook the covered patio and offer beautiful views of the private backyard. The primary suite is privately placed at the back of the home and includes dual vanity sinks with solid surface countertops, Delta faucets, ceramic tile flooring, a ceramic tile shower with a semi-frameless glass enclosure, a freestanding soaker tub, linen closet, and a convenient lighting package and towel bars. Guest suite is located on the 1st floor, making it an ideal space for children o
Interior Details
3602
5
4
Has Heating:
Yes
Heating Type:
Central
Has Cooling:
Yes
Cooling Type:
Central
Has Fuel:
Yes
Fuel Type:
Gas
Has Basement:
No
Basement Type:
N/A
Has Flooring:
No
Flooring Type:
N/A
Has Fireplace:
Yes
Fireplace Type:
N/A
Property Details
7497
No
No
Type:
Garage, Attached
Location:
N/A
Status:
N/A
Number of Spaces:
0
No
No
No
No
Yes
No
No
Construction Details
N/A
Brick
N/A
Gable/hip
N/A
Tax History
Year
Amount
Land
Improvement
Percent Change
Assessment

Average Home Price in 75087