
Member Features
Find Real Estate Bargain!
Full foreclosure details
Home value, equity and ownership info
Find homes priced below market
Get full access with a FREE Account
Already a member?
$375,000
Listing Price3beds
2baths
2,577sqft
10,950sqft lot
3843 Clairidge Rd, University Hts, OH 44118
Member Features
Find Real Estate Bargain!
Full foreclosure details
Home value, equity and ownership info
Find homes priced below market
Get full access with a FREE Account
Already a member?
For Sale
Off Market
Home type
Price / sqft
Year built
Home Details
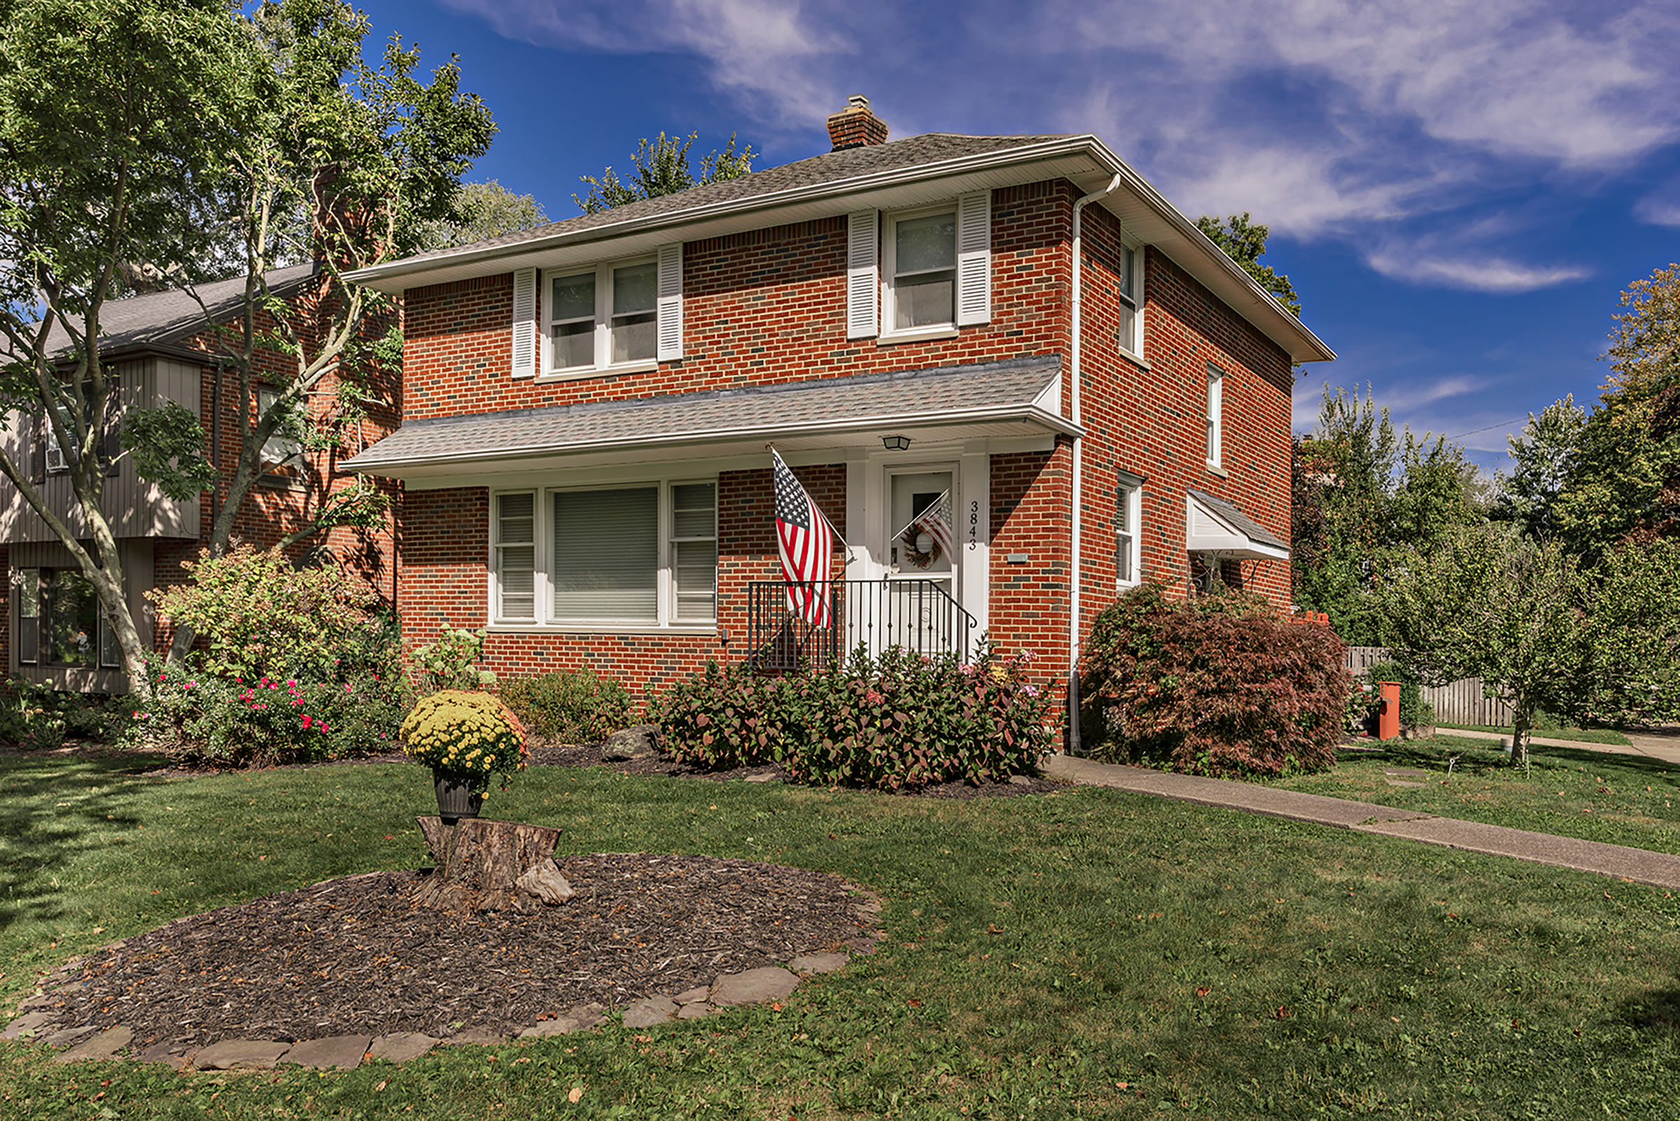
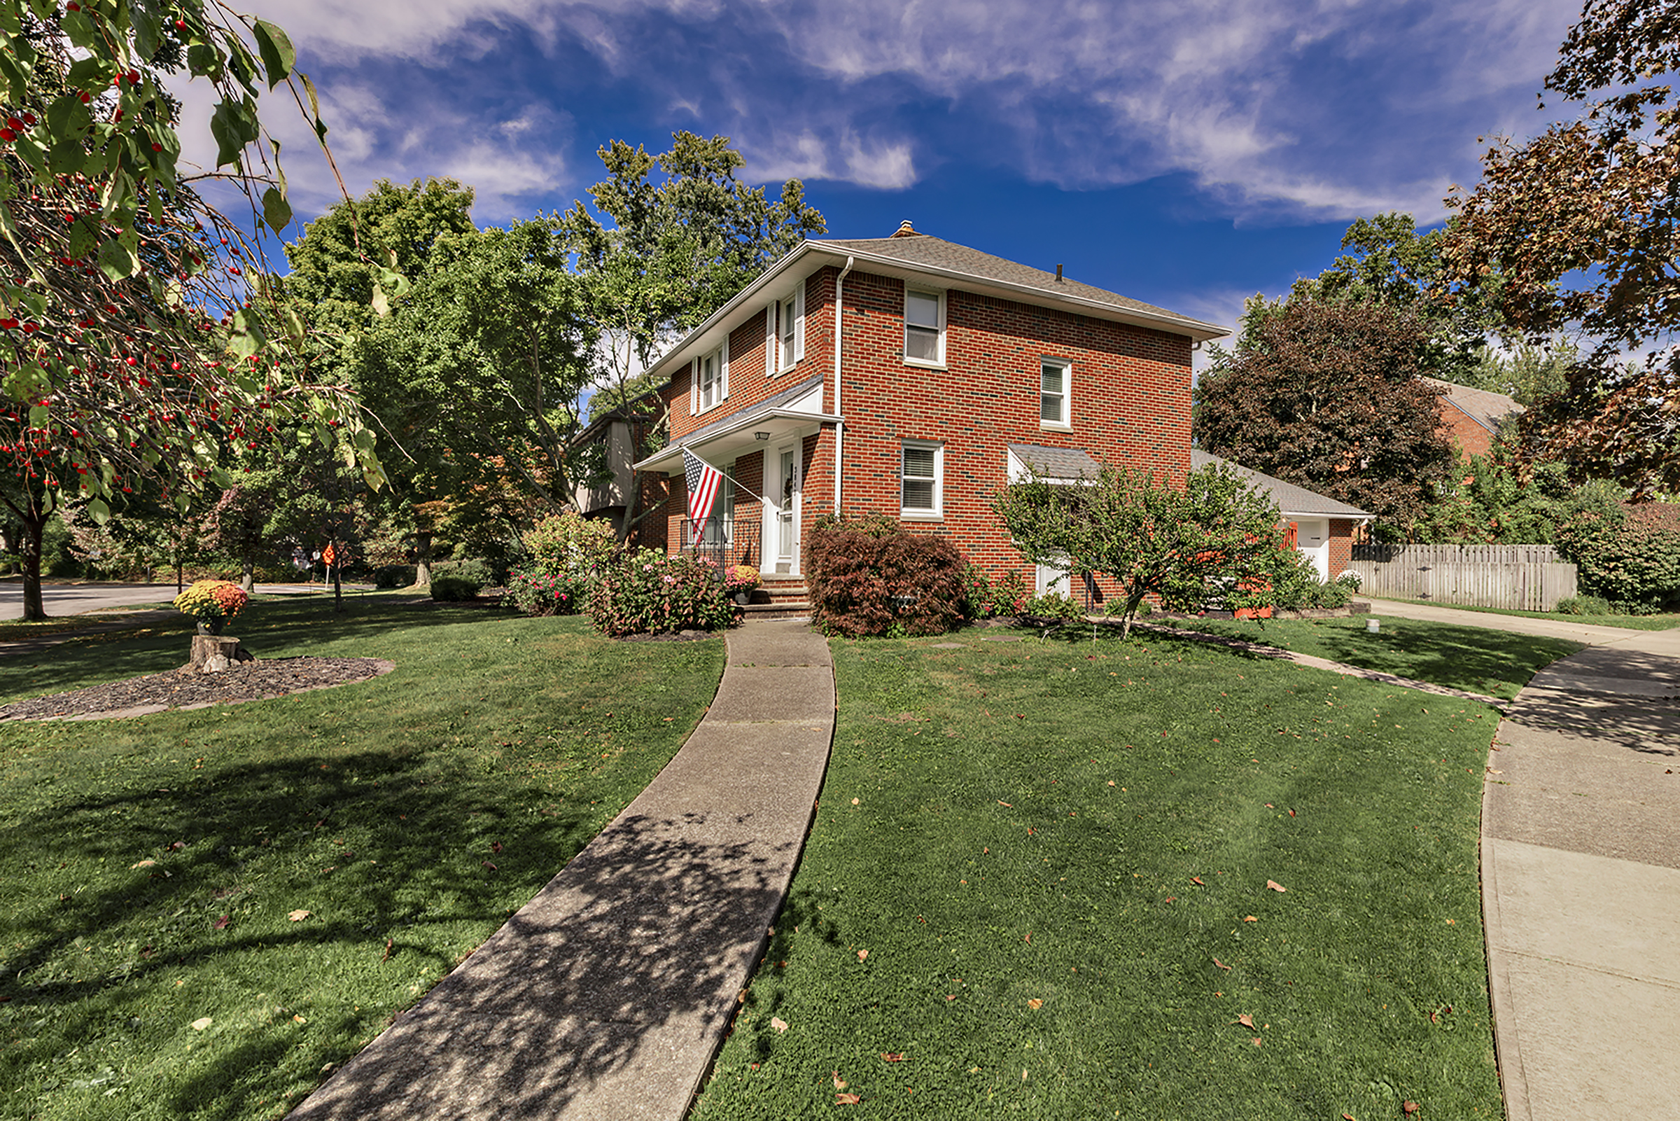
Welcome to 3843 Claridge Oval, a classic brick colonial in one of University Heights' most desirable settings. This 3–4 bedroom, 2.5 bath home offers the sought-after attached two-car garage and reflects decades of thoughtful maintenance and updates. The main level features oversized rooms, gleaming hardwood floors, and an easy-flowing layout. A flexible bonus room off the garage, currently an office, could serve as a sitting room, playroom, or possible main-level 4th bedroom. The eat-in kitchen offers newer stainless steel appliances include full-size double ovens to be installed prior to transfer. Upstairs, the three bedrooms offer ample closets, natural light, and more gleaming hardwood floors. The shared bath boasts a dual vanity plus a separate walk-in shower and tub. The lower level adds additional living space - a carpeted rec/fitness room, a second full bath, and an oversized laundry/utility room with natural stone flooring and extra storage. You will enjoy a fully fenced yard and an oversized deck off the kitchen to make relaxing and entertaining a breeze. Conveniently located just moments from Fairmount Circle and a short drive to University Circle and Cleveland's premier hospitals, arts + entertainment, dining and shopping. This special property is Point of Sale compliant with a one-year home warranty and ready for the next fortunate owners to move right in and enjoy.
Interior Details
2577
3
2
Has Heating:
Yes
Heating Type:
Forced Air With Air Conditioning
Has Cooling:
Yes
Cooling Type:
Central
Has Fuel:
Yes
Fuel Type:
Gas
Has Basement:
No
Basement Type:
Basement (unspecified)
Has Flooring:
No
Flooring Type:
N/A
Has Fireplace:
Yes
Fireplace Type:
N/A
Property Details
10950
Yes
Yes
Type:
Garage, Attached
Location:
N/A
Status:
N/A
Number of Spaces:
2
N/A
N/A
N/A
N/A
N/A
N/A
N/A
Construction Details
Colonial
Brick
N/A
Hip
Asphalt
Tax History
Year
Amount
Land
Improvement
Percent Change
Assessment
2019
$7,416
$15,540
$50,540
--%
$66,080
2018
$7,420
$15,540
$50,540
--%
$66,080
2017
$7,595
$15,720
$47,250
--%
$62,970
2016
$7,497
$15,720
$47,250
--%
$62,970
2015
$6,910
$15,720
$47,250
--%
$62,970
2013
$6,539
$15,400
$46,340
--%
$61,740
2011
$5,912
$16,560
$45,570
--%
$62,130

Average Home Price in 44118
Nearby Properties
Zip Code
Price
Bed
Bath
Sqft
Lot
Sold Date
$416,147
$416,147
3 Beds
3.5 Baths
2,508 Sqft
9,900 Lot (sqft)
Sold 08/22/2026
$186,202
4 Beds
1.5 Baths
2,425 Sqft
8,900 Lot (sqft)
Sold 08/14/2026
$546,569
5 Beds
3.5 Baths
2,868 Sqft
14,625 Lot (sqft)
Sold 06/15/2026
$330,945
4 Beds
1.5 Baths
2,304 Sqft
5,952 Lot (sqft)
Sold 05/27/2026
$294,196
$294,196
3 Beds
2 Baths
2,201 Sqft
8,000 Lot (sqft)
Sold 10/26/2026
$468,749
4 Beds
3.5 Baths
2,232 Sqft
7,500 Lot (sqft)
Sold 10/26/2026
$444,950
$444,950
3 Beds
1.5 Baths
2,227 Sqft
7,448 Lot (sqft)
Sold 10/26/2026
$329,900
$329,900
5 Beds
4 Baths
2,278 Sqft
9,650 Lot (sqft)
Sold 10/13/2026
$375,000
3 Beds
2 Baths
2,577 Sqft
10,950 Lot (sqft)
Sold 10/12/2026




