Member Features
Find Real Estate Bargain!
Full foreclosure details
Home value, equity and ownership info
Find homes priced below market
Get full access with a FREE Account
Already a member?
$448,090
Listing Price2beds
2baths
1,348sqft
4,923sqft lot
11245 City Front Dr, Jacksonville, FL 32256
Member Features
Find Real Estate Bargain!
Full foreclosure details
Home value, equity and ownership info
Find homes priced below market
Get full access with a FREE Account
Already a member?
For Sale
Off Market
Home type
Price / sqft
Year built
Home Details
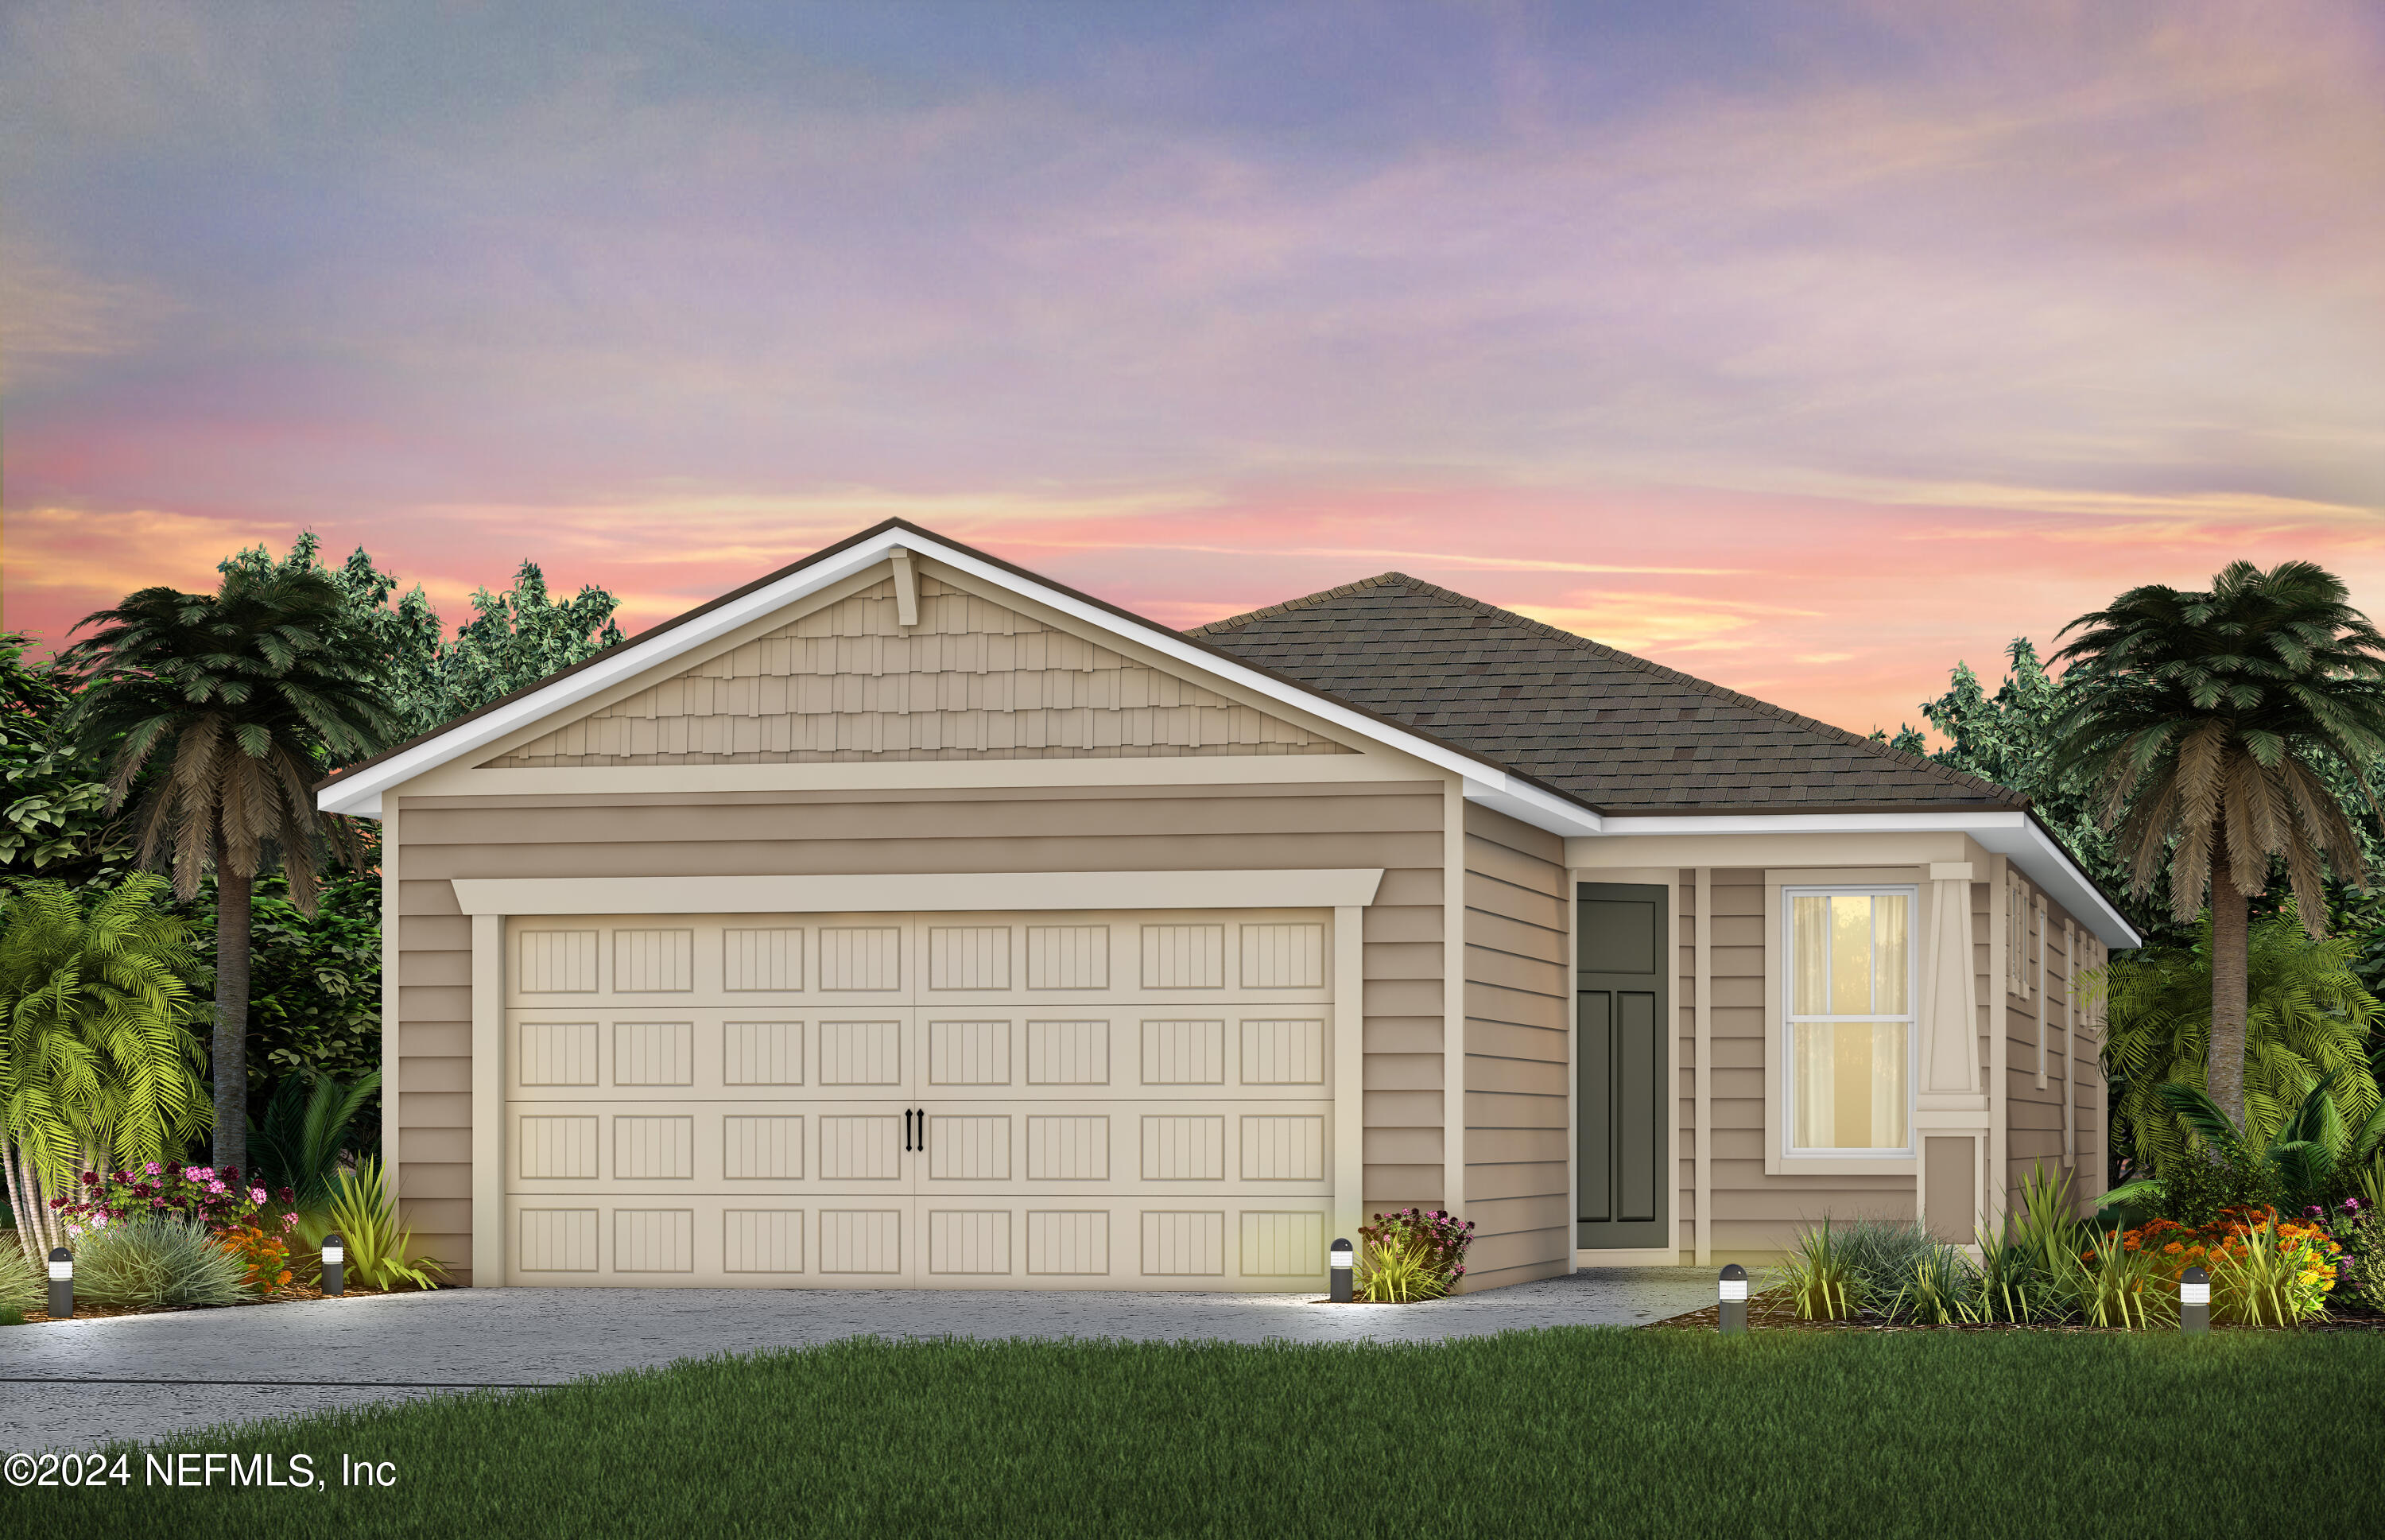
This new-construction Contour floorplan showcases our Craftsman Elevation and features 2 bedrooms, 2 bathrooms, Flex Room - perfect for an in-home office or gym, and open concept home design that makes entertaining a breeze. Enjoy cooking in a beautiful Gourmet Kitchen with Built-In Whirlpool Stainless-Steel Appliances, White Cabinets accented with a White Flow Picket Backsplash, Quartz Countertops, and Kitchen Island overlooking your Caf and spacious Gathering Room with added Sliding Glass Doors leading to your Extended Covered Lanai with Gas Line Stub. This home features designer upgrades including Mission Plus Luxury Vinyl Plank Flooring throughout the main living areas and Owner's Suite, 4' Garage Extension, and 8' Doors throughout the home. The Owner's Suite features an En Suite Bathroom with a large Walk-In Closet, Dual-Sink Vanity with Soft Close Stone Gray Cabinets, Quartz Countertops, Private Water Closet, Linen Closet, and Walk-In Glass Enclosed Shower.
Interior Details
1348
2
2
Has Heating:
Yes
Heating Type:
Forced Air With Air Conditioning
Has Cooling:
Yes
Cooling Type:
Central
Has Fuel:
No
Fuel Type:
N/A
Has Basement:
No
Basement Type:
N/A
Has Flooring:
No
Flooring Type:
Carpet
Has Fireplace:
Yes
Fireplace Type:
N/A
Property Details
4923
No
No
Type:
Garage, Attached
Location:
N/A
Status:
N/A
Number of Spaces:
0
No
No
No
No
Yes
No
No
Construction Details
N/A
N/A
N/A
Gable/hip
Asphalt
Tax History
Year
Amount
Land
Improvement
Percent Change
Assessment

Average Home Price in 32256
Nearby Properties
Zip Code
Price
Bed
Bath
Sqft
Lot
Sold Date
$437,726
2 Beds
2 Baths
1,348 Sqft
4,800 Lot (sqft)
Sold 09/10/2026
$418,169
2 Beds
2 Baths
1,348 Sqft
4,923 Lot (sqft)
Sold 09/10/2026
$409,436
2 Beds
2 Baths
1,498 Sqft
6,557 Lot (sqft)
Sold 06/02/2026
$448,090
2 Beds
2 Baths
1,348 Sqft
4,923 Lot (sqft)
Sold 09/29/2026
$405,000
2 Beds
2 Baths
1,391 Sqft
4,800 Lot (sqft)
Sold 09/29/2026
$399,000
2 Beds
2 Baths
1,348 Sqft
4,800 Lot (sqft)
Sold 09/29/2026