
Member Features
Find Real Estate Bargain!
Full foreclosure details
Home value, equity and ownership info
Find homes priced below market
Get full access with a FREE Account
Already a member?
$455,000
Listing Price4beds
3baths
2,512sqft
43,750sqft lot
5566 W Cisco St, Beverly Hills, FL 34465
Member Features
Find Real Estate Bargain!
Full foreclosure details
Home value, equity and ownership info
Find homes priced below market
Get full access with a FREE Account
Already a member?
For Sale
Off Market
Home type
Price / sqft
Year built
Home Details
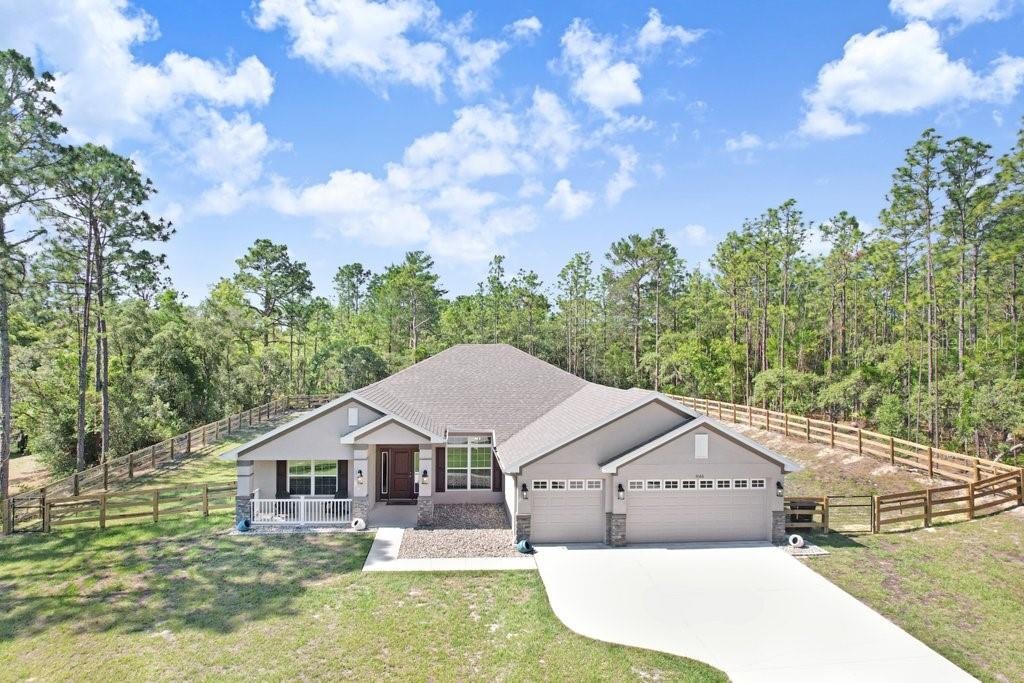
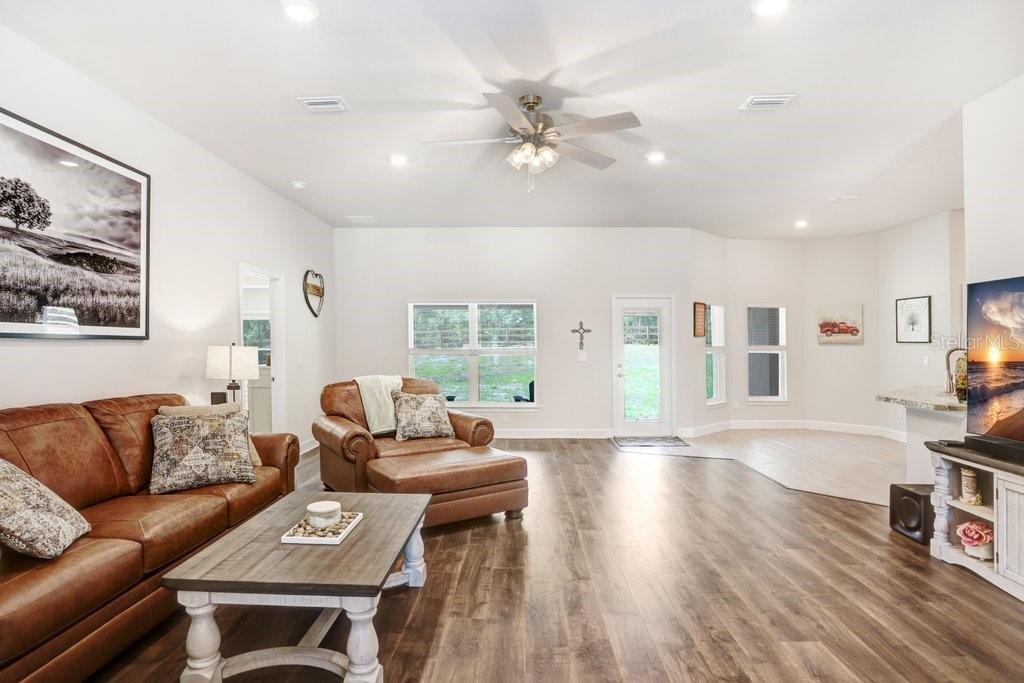
Under contract-accepting backup offers. Welcome to this beautifully upgraded home nestled on a spacious 1-acre parcel in the highly desirable Pine Ridge Equestrian Community in Beverly Hills, FL. Whether you're an equestrian enthusiast or simply love wide open spaces, this property is the perfect fit - bring your horses and take advantage of the nearby horse trail entrance just moments from your door! This home offers a wonderfully flexible floor plan designed for both everyday living and entertaining. The separate family and living rooms provide plenty of space for everyone, while the formal dining room and breakfast nook give you options for casual mornings and more formal gatherings alike. The open kitchen features a breakfast bar, generous counter space, and stainless-steel appliances - making it as functional as it is inviting. Step outside through the covered lanai and take in the peaceful surroundings of your fully fenced backyard. The property is enclosed with 3-board agricultural fencing, giving it a classic equestrian aesthetic while providing security and privacy. Gutters and downspouts have been added to protect the home and landscaping year-round. The covered front porch welcomes guests with charm, while the covered lanai in the back is the perfect spot to relax and unwind. And there is a bathroom conveniently connected to the lanai, making it an ideal candidate for a future pool bath. The primary bedroom is a true retreat, featuring an elegant tray ceiling that
Interior Details
2512
4
3
Has Heating:
Yes
Heating Type:
Heat Pump
Has Cooling:
Yes
Cooling Type:
N/A
Has Fuel:
No
Fuel Type:
N/A
Has Basement:
No
Basement Type:
N/A
Has Flooring:
No
Flooring Type:
N/A
Has Fireplace:
Yes
Fireplace Type:
N/A
Property Details
43750
No
No
Type:
N/A
Location:
N/A
Status:
N/A
Number of Spaces:
N/A
No
No
No
No
Yes
No
No
Construction Details
N/A
Combination
N/A
Hip
Fiberglass
Tax History
Year
Amount
Land
Improvement
Percent Change
Assessment
2020
$244
$15,070
$0
--%
$15,070
2019
$245
$14,870
$0
--%
$14,870
2018
$207
$13,560
$0
--%
$13,560
2017
$216
$13,830
$0
--%
$13,830
2016
$226
$13,980
$0
--%
$13,980
2014
$247
$0
$0
--%
$14,365
2013
$259
$0
$0
--%
$14,875
2012
$220
$0
$0
--%
$14,025

Average Home Price in 34465
Nearby Properties
Zip Code
Price
Bed
Bath
Sqft
Lot
Sold Date
$225,760
3 Beds
2 Baths
2,174 Sqft
56,188 Lot (sqft)
Sold 09/09/2026
$465,704
3 Beds
2 Baths
2,255 Sqft
44,002 Lot (sqft)
Sold 06/18/2026
$620,193
3 Beds
3 Baths
2,716 Sqft
45,313 Lot (sqft)
Sold 10/06/2026
$455,000
4 Beds
3 Baths
2,512 Sqft
43,750 Lot (sqft)
Sold 09/29/2026
$925,000
3 Beds
2 Baths
2,660 Sqft
49,404 Lot (sqft)
Sold 10/06/2026
$499,900
4 Beds
3 Baths
2,286 Sqft
43,835 Lot (sqft)
Sold 11/15/2025
$557,000
3 Beds
3 Baths
2,723 Sqft
52,789 Lot (sqft)
Sold 09/29/2026
$549,900
3 Beds
3 Baths
2,632 Sqft
43,751 Lot (sqft)
Sold 11/15/2025
$518,482
3 Beds
2 Baths
2,335 Sqft
44,017 Lot (sqft)
Sold 10/05/2026




