Member Features
Find Real Estate Bargain!
Full foreclosure details
Home value, equity and ownership info
Find homes priced below market
Get full access with a FREE Account
Already a member?
$689,990
Listing Price--beds
4.5baths
4,233sqft
7,928sqft lot
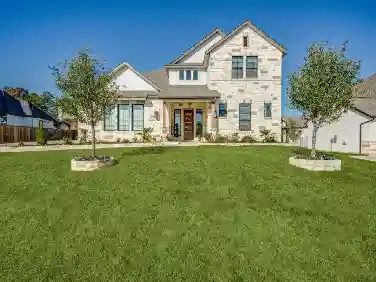
8913 Cisco Dr, Argyle, TX 76226
Member Features
Find Real Estate Bargain!
Full foreclosure details
Home value, equity and ownership info
Find homes priced below market
Get full access with a FREE Account
Already a member?
For Sale
Off Market
Home type
Price / sqft
Year built
Home Details
NEW! NEVER LIVED IN and READY NOW. Featuring 5 bedrooms, 4.5 baths, and a 2 car garage, the Bellflower IV floor plan by Bloomfield Homes offers a spacious two-story layout in the Country Lakes community, enhanced by an upgraded white brick exterior and a wood and glass front door. The covered front entry opens into a welcoming foyer with a study positioned near the front of the home, creating a defined workspace before the layout opens into an open dining room and the main living areas finished with pre-engineered wood flooring. The family room is designed with soaring ceilings, opening to the second floor above and centered around a stone fireplace extending floor to ceiling, while open railing along the game room above maintains visual connection throughout the home. The kitchen is open to both the family room and breakfast nook and features quartz countertops, built-in stainless steel appliances, a stainless vent hood, pot and pan drawers, raised end panels at the island, and a layout that keeps everything well connected. The primary suite is privately located on the first floor and includes a spacious bedroom, separate vanities each with a sink, an enlarged shower, and a walk-in closet with access to the laundry room. 1 secondary bedroom at the front of the home features a full ensuite bath. Heading upstairs, the home expands into a large game room and a separate theater-style media room, along with 3 additional bedrooms including an in-law suite with a private bath and 2
Interior Details
4233
N/A
4.5
Has Heating:
No
Heating Type:
N/A
Has Cooling:
No
Cooling Type:
N/A
Has Fuel:
No
Fuel Type:
N/A
Has Basement:
No
Basement Type:
N/A
Has Flooring:
No
Flooring Type:
N/A
Has Fireplace:
Yes
Fireplace Type:
N/A
Property Details
7928
No
No
Type:
Garage, Attached
Location:
N/A
Status:
N/A
Number of Spaces:
0
No
No
No
No
Yes
No
No
Construction Details
N/A
N/A
N/A
N/A
N/A
Tax History
Year
Amount
Land
Improvement
Percent Change
Assessment

Average Home Price in 76226
Nearby Properties
Zip Code
Price
Bed
Bath
Sqft
Lot
Sold Date
$765,000
$765,000
4 Beds
3 Baths
3,608 Sqft
14,600 Lot (sqft)
Sold 10/01/2026