Member Features
Find Real Estate Bargain!
Full foreclosure details
Home value, equity and ownership info
Find homes priced below market
Get full access with a FREE Account
Already a member?
$299,757
Listing Price3beds
2baths
1,589sqft
7,841sqft lot
1267 Circlewood Dr, Melbourne, FL 32935
Member Features
Find Real Estate Bargain!
Full foreclosure details
Home value, equity and ownership info
Find homes priced below market
Get full access with a FREE Account
Already a member?
For Sale
Home type
Price / sqft
Year built
Home Details
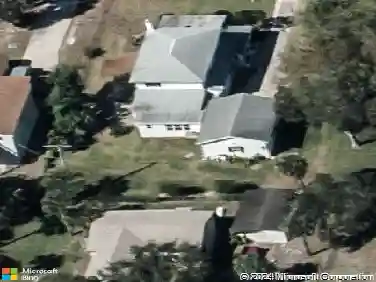
Rare 5-bdr, 2-bath home with an additional true FLORIDA ROOM and FENCED BACKYARD! CBS construction built in 1981, with a new ROOF in 2021 and A/C 2020, condenser 2025 w NEW DUCTS 2023, WH 2021.This well-maintained home is centrally located and offers plenty of space and flexibility. As you arrive, you'll notice the PAVER DRIVEWAY, one-car garage, and inviting front porch. Inside, the home features a spacious living room and dining room. The primary bedroom is located to the left and includes a nicely UPDATED BATHROOM. On the opposite side of the home are two additional bedrooms and a full bathroom. The kitchen is conveniently located near the dining area. A small hallway leads to bedroom #4, which has its own separate entrance to the patio. Bedroom #5 is located across the hallway and features sliding glass doors leading to the air-conditioned Florida room. Fenced backyard complete with a SHED, FRUIT TREES and garden area - perfect for outdoor living, pets, or entertaining.
Interior Details
1589
3
2
Has Heating:
Yes
Heating Type:
Central
Has Cooling:
Yes
Cooling Type:
Central
Has Fuel:
No
Fuel Type:
N/A
Has Basement:
No
Basement Type:
N/A
Has Flooring:
No
Flooring Type:
N/A
Has Fireplace:
Yes
Fireplace Type:
N/A
Property Details
7841
No
No
Type:
Garage, Attached
Location:
N/A
Status:
N/A
Number of Spaces:
1
No
No
No
No
Yes
No
No
Construction Details
N/A
Stucco
N/A
Gable/hip
Asphalt
Tax History
Year
Amount
Land
Improvement
Percent Change
Assessment
2020
$597
$0
$0
--%
$72,540
2019
$604
$0
$0
--%
$70,910
2018
$608
$0
$0
--%
$69,590
2017
$615
$0
$0
--%
$68,160
2016
$634
$0
$0
--%
$66,760
2014
$643
$0
$0
--%
$65,780
2013
$641
$0
$0
--%
$64,810
2011
$627
$0
$0
--%
$73,040

Average Home Price in 32935
Nearby Properties
Zip Code
Price
Bed
Bath
Sqft
Lot
Sold Date
$277,094
3 Beds
2 Baths
1,423 Sqft
7,841 Lot (sqft)
Sold 08/21/2026
$197,162
$197,162
3 Beds
1 Baths
1,438 Sqft
6,970 Lot (sqft)
Sold 07/28/2026
$204,824
$204,824
3 Beds
2 Baths
1,416 Sqft
9,148 Lot (sqft)
Sold 07/13/2026
$339,900
3 Beds
2 Baths
1,518 Sqft
5,663 Lot (sqft)
Sold 06/17/2026
$346,766
$346,766
3 Beds
2 Baths
1,505 Sqft
6,534 Lot (sqft)
Sold 05/26/2026
$335,000
$335,000
3 Beds
2 Baths
1,518 Sqft
5,663 Lot (sqft)
Sold 10/26/2026
$310,000
$310,000
3 Beds
2 Baths
1,518 Sqft
6,098 Lot (sqft)
Sold 10/26/2026
$165,000
$165,000
3 Beds
2 Baths
1,378 Sqft
6,534 Lot (sqft)
Sold 10/27/2026
$318,000
$318,000
3 Beds
3 Baths
1,695 Sqft
6,970 Lot (sqft)
Sold 11/02/2026