Member Features
Find Real Estate Bargain!
Full foreclosure details
Home value, equity and ownership info
Find homes priced below market
Get full access with a FREE Account
Already a member?
$1,499,000
Listing Price4beds
3.5baths
2,982sqft
12,871sqft lot
10024 Circleview Dr, Austin, TX 78733
Member Features
Find Real Estate Bargain!
Full foreclosure details
Home value, equity and ownership info
Find homes priced below market
Get full access with a FREE Account
Already a member?
For Sale
Home type
Price / sqft
Year built
Home Details
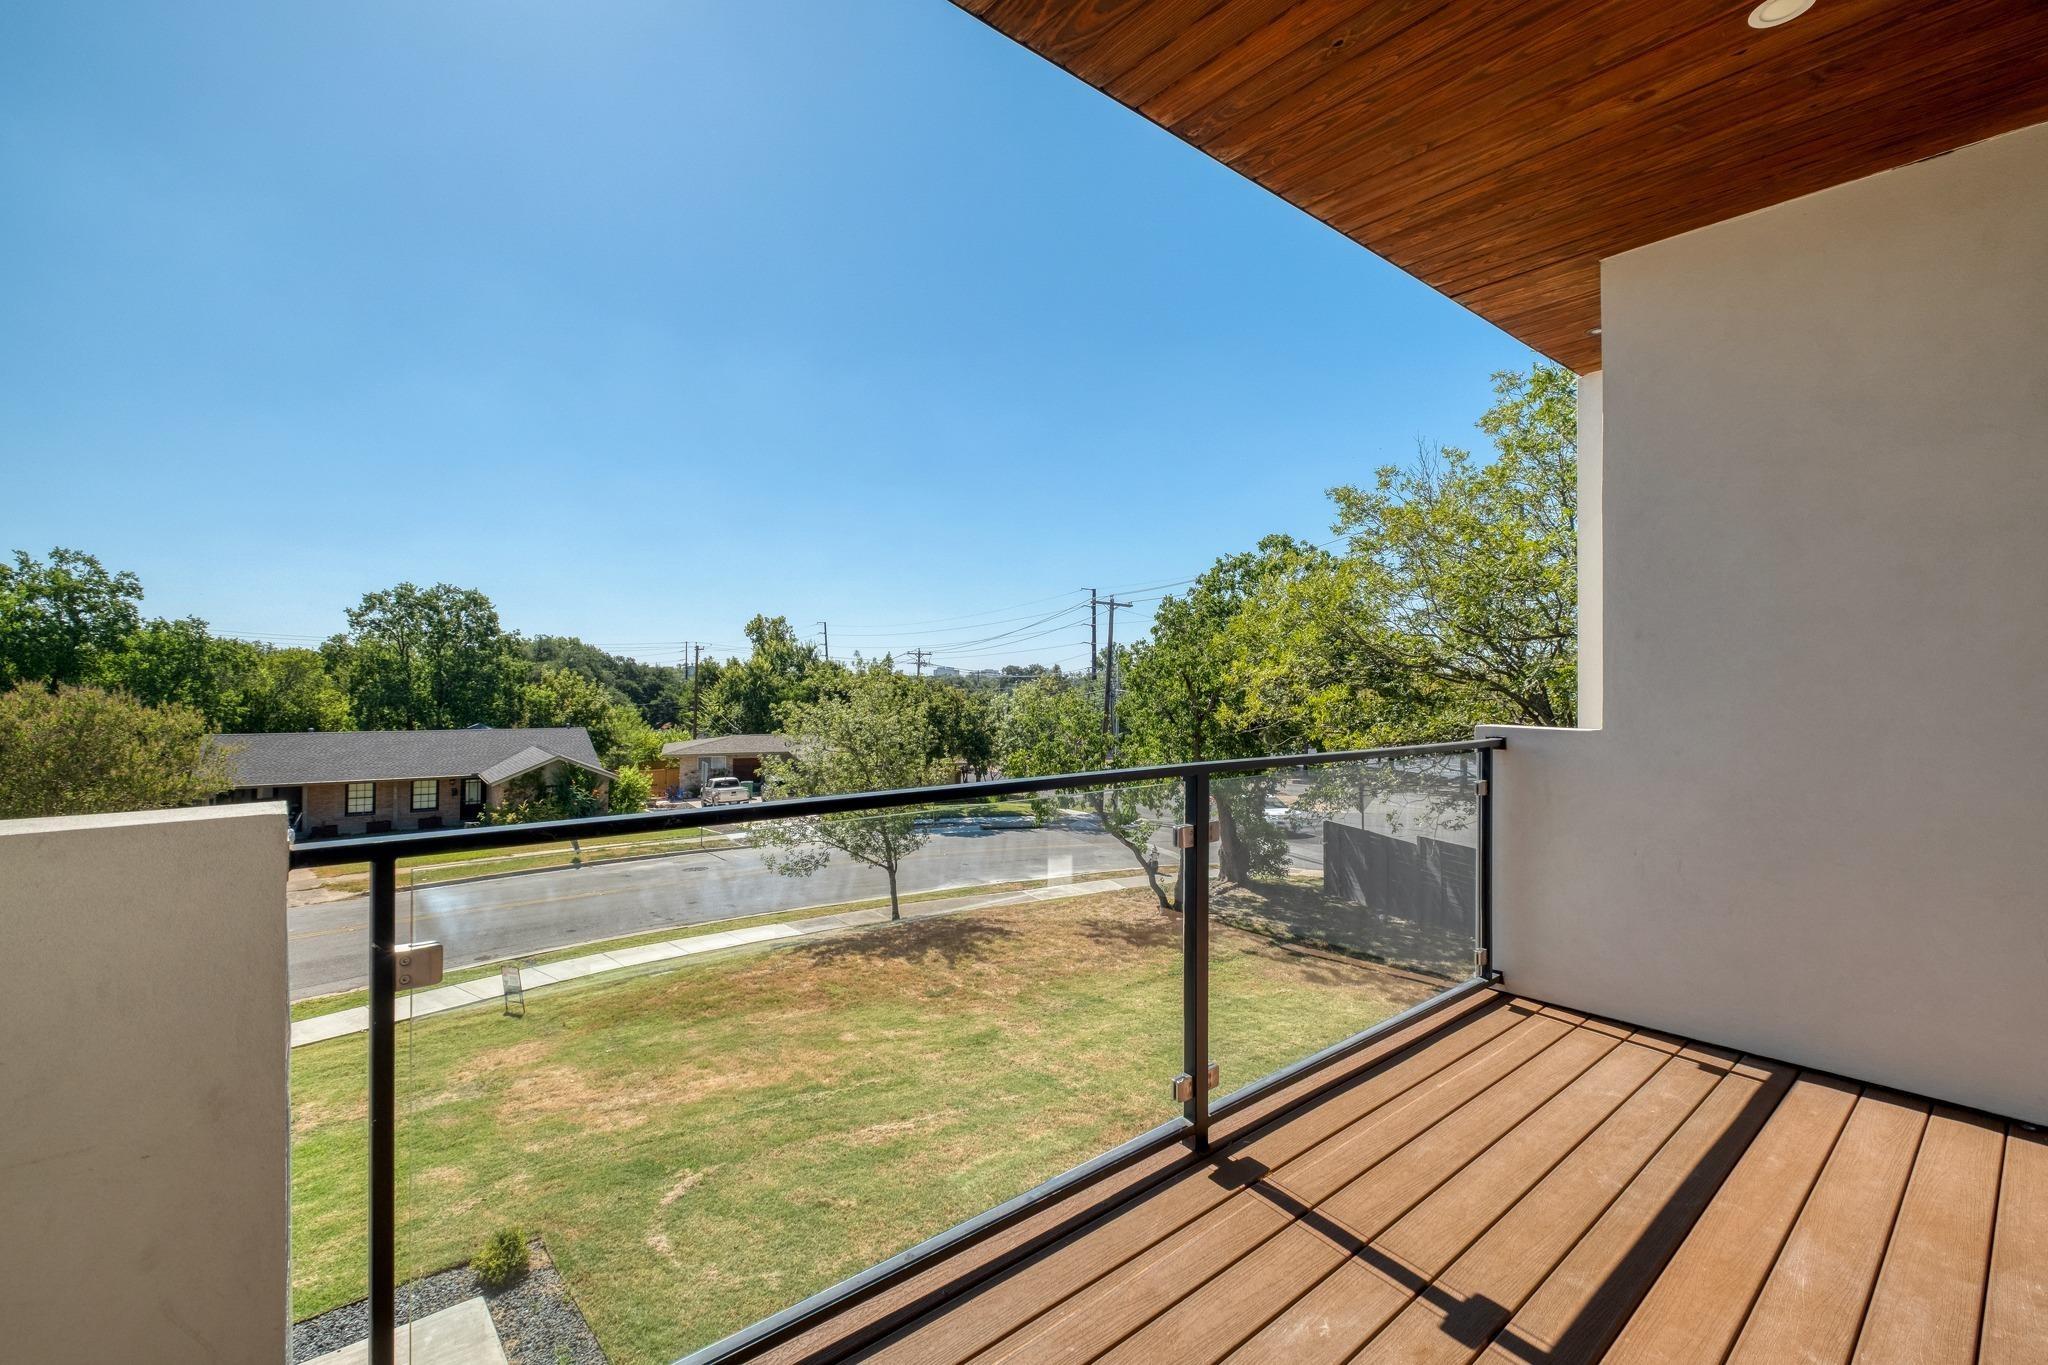
Nestled beneath a canopy of mature trees in Barton Creek West, this enchanting 2,982-square-foot home blends timeless architecture with beautifully curated interiors, creating a space that feels both elegant and effortlessly welcoming. Offering four bedrooms, three-and-a-half baths, and three living areas, the updated floor plan provides flexibility for everyday living and entertaining. Located in the heart of acclaimed Eanes ISD and surrounded by neighborhood trails, parks, and pools, the setting is every bit as remarkable as the home itself. Inside, refined designer finishes and natural light define every space. A private office with frosted French doors and detailed millwork, along with an elegant dining room accented by custom wallpaper and an antique crystal chandelier, set the tone. The family room, anchored by a fireplace with a herringbone marble surround, flows seamlessly into a beautifully appointed kitchen featuring extensive custom cabinetry, a beadboard ceiling, fluted farmhouse sink, carved pantry doors, and light-filled bay windows. A Dutch door opens to a private deck overlooking the greenbelt, while a beautifully designed powder bath and mudroom complete the main level. The first-floor primary suite offers a peaceful retreat with a spa-inspired marble bath, soaking tub, seamless glass shower, and exceptional custom walk-in closet. Upstairs, a sun-filled game room is joined by three secondary bedrooms, one with an en-suite bath and two sharing a Jack-and-Jill
Interior Details
2982
4
3.5
Has Heating:
Yes
Heating Type:
Central
Has Cooling:
Yes
Cooling Type:
Central
Has Fuel:
No
Fuel Type:
N/A
Has Basement:
No
Basement Type:
N/A
Has Flooring:
No
Flooring Type:
N/A
Has Fireplace:
Yes
Fireplace Type:
N/A
Property Details
12871
No
No
Type:
Garage, Attached
Location:
N/A
Status:
N/A
Number of Spaces:
2
No
No
No
No
Yes
No
No
Construction Details
N/A
N/A
N/A
Gable
Composition Shingle
Tax History
Year
Amount
Land
Improvement
Percent Change
Assessment
2019
$11,381
$302,500
$382,100
--%
$684,600
2020
$11,671
$0
$0
--%
$667,594
2018
$10,678
$302,500
$304,404
--%
$606,904
2016
$9,599
$0
$0
--%
$584,395
2017
$10,559
$137,500
$393,768
--%
$531,268
2013
$9,014
$137,500
$349,639
--%
$487,139
2013
$9,014
$137,500
$328,120
--%
$465,620
2012
$8,179
$137,500
$298,291
--%
$435,791

Average Home Price in 78733
Nearby Properties
Zip Code
Price
Bed
Bath
Sqft
Lot
Sold Date
$1,600,000
$1,600,000
4 Beds
3 Baths
2,927 Sqft
13,362 Lot (sqft)
Sold 10/13/2026