Member Features
Find Real Estate Bargain!
Full foreclosure details
Home value, equity and ownership info
Find homes priced below market
Get full access with a FREE Account
Already a member?
$1,500,000
Listing Price4beds
3.5baths
3,093sqft
17,409sqft lot
10038 Circleview Dr, Austin, TX 78733
Member Features
Find Real Estate Bargain!
Full foreclosure details
Home value, equity and ownership info
Find homes priced below market
Get full access with a FREE Account
Already a member?
For Sale
Home type
Price / sqft
Year built
Home Details
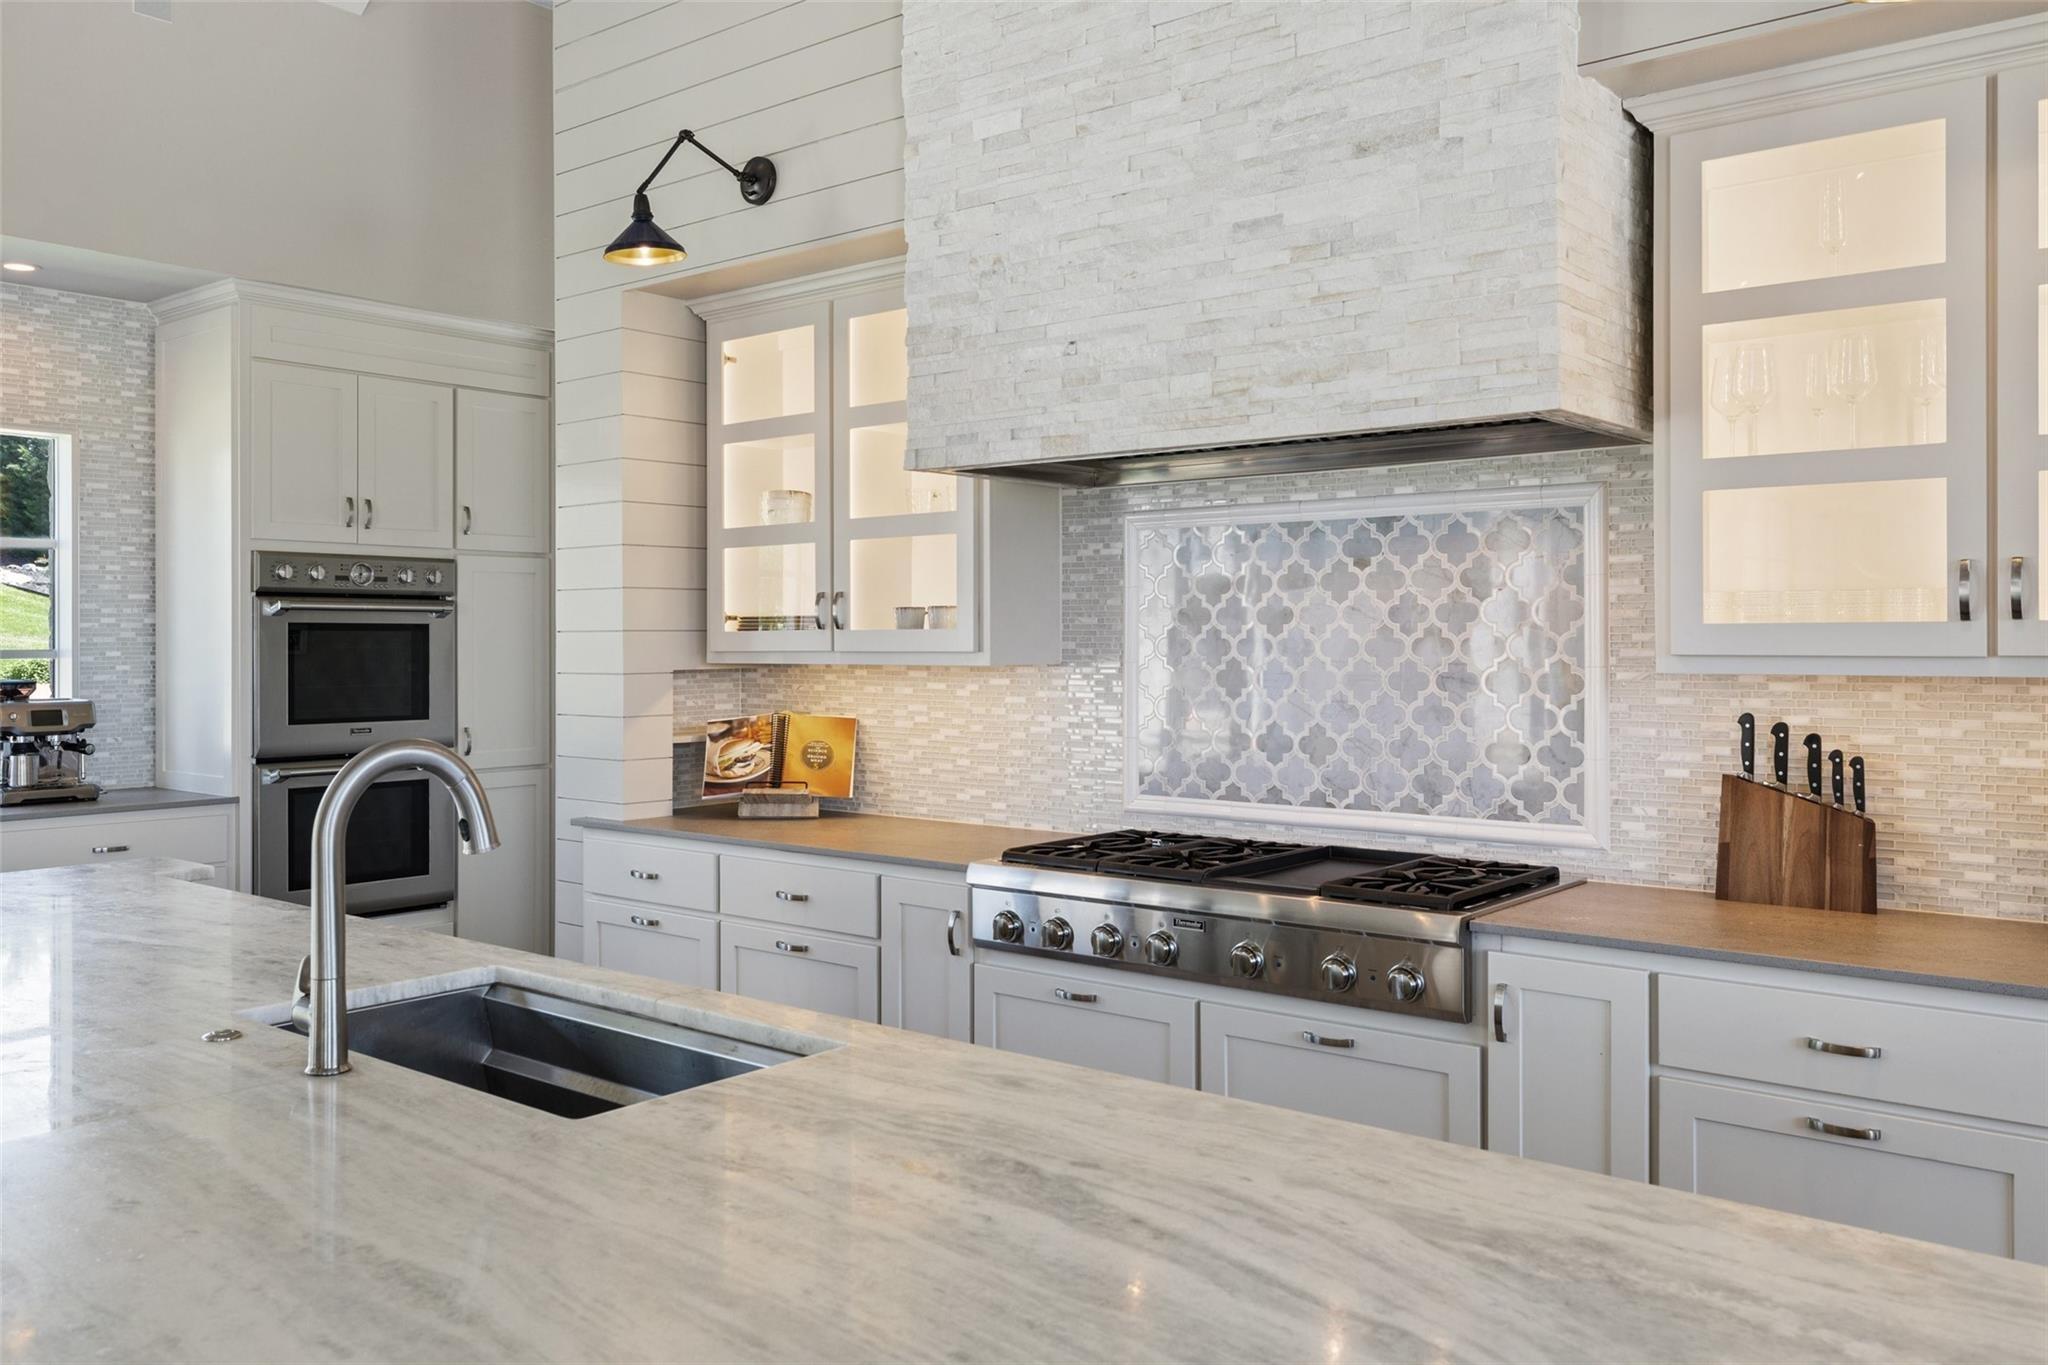
Four tenths of an acre, a pool set among the oaks, and nothing behind it but preserved greenbelt. On one of the quietest streets in Barton Creek West, where native oaks close in overhead and the greenbelt takes over where the fences end, this classic brick home makes a strong first impression. Deep shade and architecture built on proportion and permanence set the tone, along with a level of upkeep you can see from the curb. More than 3,000 square feet are arranged with an easy flow. The primary suite is on the main level, offering single-story living where it matters most, with three additional bedrooms upstairs for a welcome sense of separation. Three and a half baths give the household room to breathe. Three living areas adapt to whatever the day calls for, with one well suited to a dedicated home office or media room, while two dining rooms handle everything from a Tuesday night dinner to a full Thanksgiving table. Two fireplaces add warmth and character. The home has been thoughtfully updated over the years, respecting its original character. The remodeled kitchen and baths take a clean, modern European direction, with quiet lines and fine finishes. The result feels timeless and current at the same time. Out back, the property truly opens up. Expansive decking steps down through the trees to a pool that feels less like an amenity and more like a destination, with the greenbelt as the only neighbor beyond the fence line and lawn left over for play, pets, and bare feet. Eve
Interior Details
3093
4
3.5
Has Heating:
Yes
Heating Type:
Central
Has Cooling:
Yes
Cooling Type:
Central
Has Fuel:
No
Fuel Type:
N/A
Has Basement:
No
Basement Type:
N/A
Has Flooring:
No
Flooring Type:
N/A
Has Fireplace:
Yes
Fireplace Type:
N/A
Property Details
17409
No
No
Type:
Garage, Detached
Location:
N/A
Status:
N/A
Number of Spaces:
2
No
No
No
No
Yes
No
No
Construction Details
N/A
N/A
N/A
Hip
Composition Shingle
Tax History
Year
Amount
Land
Improvement
Percent Change
Assessment
2019
$12,469
$332,750
$398,650
--%
$731,400
2020
$12,469
$332,750
$398,650
--%
$731,400
2018
$11,998
$332,750
$349,180
--%
$681,930
2016
$11,355
$0
$0
--%
$691,313
2017
$12,490
$0
$0
--%
$628,466
2013
$9,141
$0
$0
--%
$519,394
2014
$10,055
$137,500
$334,676
--%
$472,176
2012
$9,050
$137,500
$334,676
--%
$472,176

Average Home Price in 78733
Nearby Properties
Zip Code
Price
Bed
Bath
Sqft
Lot
Sold Date
$1,600,000
$1,600,000
4 Beds
3 Baths
2,927 Sqft
13,362 Lot (sqft)
Sold 10/13/2026