Member Features
Find Real Estate Bargain!
Full foreclosure details
Home value, equity and ownership info
Find homes priced below market
Get full access with a FREE Account
Already a member?
$495,000
Listing Price3beds
3baths
2,442sqft
14,742sqft lot
119 Circle Slope Dr, Simpsonville, SC 29681
Member Features
Find Real Estate Bargain!
Full foreclosure details
Home value, equity and ownership info
Find homes priced below market
Get full access with a FREE Account
Already a member?
For Sale
Off Market
Home type
Price / sqft
Year built
Home Details
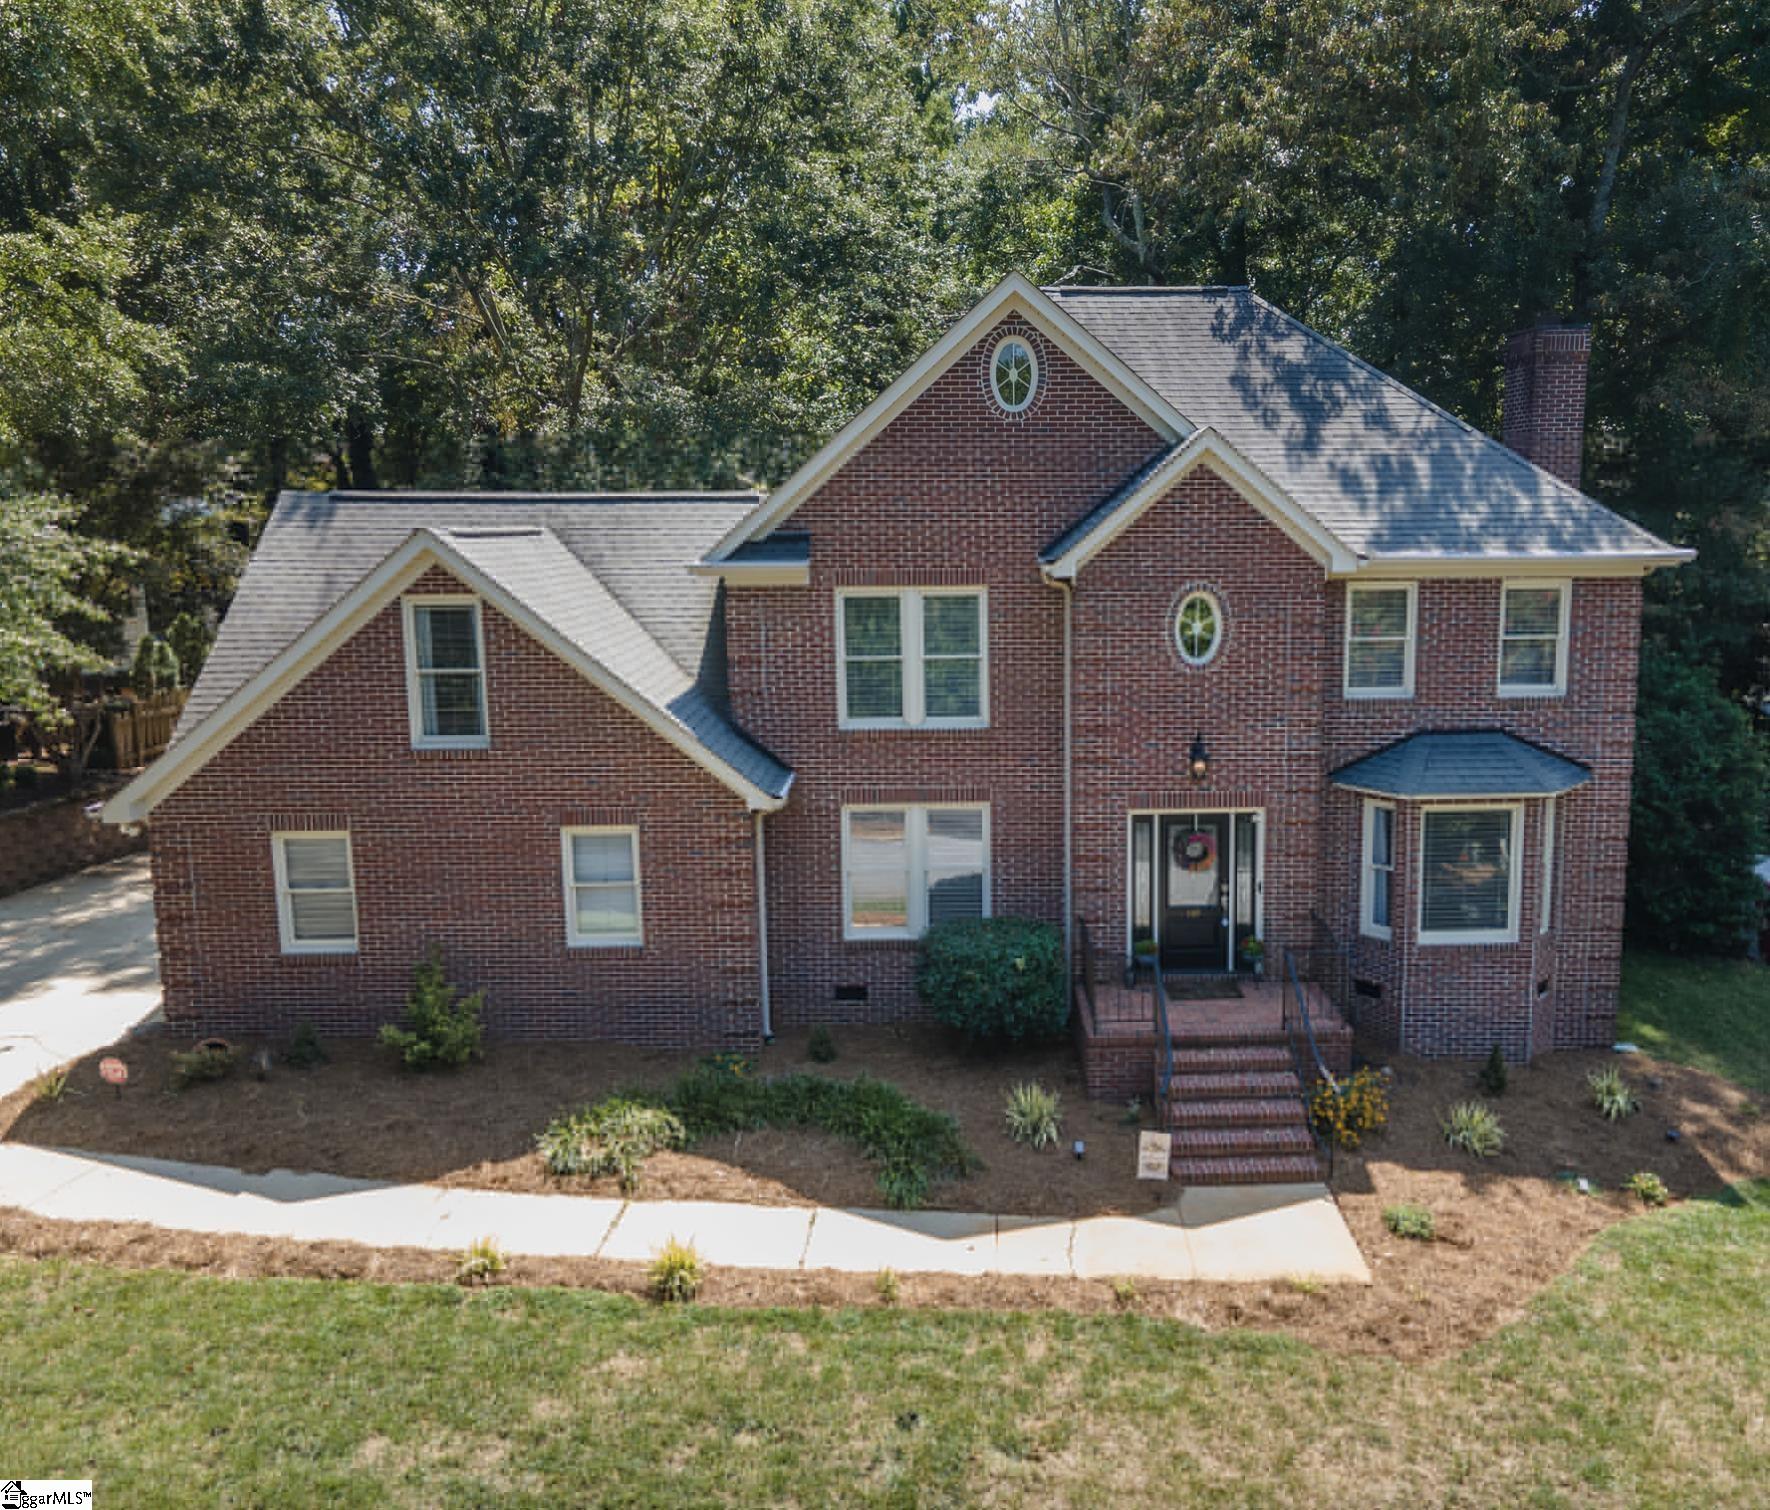
This timeless brick home is situated in a picturesque neighborhood known for its mature landscaping and community amenities, including a pool, walking trails, and a playground. The property features a side-entry two-car garage and a fenced-in backyard with lush landscaping. A large screened deck offers the perfect space for relaxing, entertaining, grilling, or watching the game. Inside, the home boasts hardwood floors throughout, with three spacious bedrooms and an oversized flex room that can serve as an office or additional living area. The primary bedroom includes a walk-in closet, double sinks, a garden tub, and a tiled walk-in shower, while the guest bathroom features an extra-deep tub with a tiled shower/tub combo. The living spaces include a formal dining room, a breakfast nook, a large living room with a gas fireplace, and a walk-in laundry room for added convenience. This home seamlessly blends style, comfort, and accessibility to neighborhood amenities.
Interior Details
2442
3
3
Has Heating:
Yes
Heating Type:
Forced Air With Air Conditioning
Has Cooling:
Yes
Cooling Type:
N/A
Has Fuel:
Yes
Fuel Type:
Gas
Has Basement:
No
Basement Type:
N/A
Has Flooring:
No
Flooring Type:
N/A
Has Fireplace:
Yes
Fireplace Type:
N/A
Property Details
14742
No
No
Type:
Garage, Attached
Location:
N/A
Status:
N/A
Number of Spaces:
2
N/A
N/A
N/A
N/A
N/A
N/A
N/A
Construction Details
Conventional
Brick Veneer
N/A
Gable
Shingle
Tax History
Year
Amount
Land
Improvement
Percent Change
Assessment
2020
$1,895
$50,000
$244,860
--%
$294,860
2019
$1,956
$38,000
$266,350
--%
$304,350
2018
$2,015
$38,000
$266,350
--%
$304,350
2017
$1,747
$38,000
$224,610
--%
$262,610
2016
$1,686
$38,000
$224,610
--%
$262,610
2014
$1,497
$44,000
$199,630
--%
$243,630
2013
$1,496
$1,760
$7,985
--%
$9,745
2012
$1,463
$1,760
$7,985
--%
$9,745

Average Home Price in 29681
Nearby Properties
Zip Code
Price
Bed
Bath
Sqft
Lot
Sold Date
$540,000
5 Beds
4 Baths
2,373 Sqft
17,251 Lot (sqft)
Sold 09/29/2026
$495,000
3 Beds
3 Baths
2,442 Sqft
14,742 Lot (sqft)
Sold 10/12/2026
$592,887
3 Beds
2.5 Baths
2,727 Sqft
15,595 Lot (sqft)
Sold 10/13/2026
$408,903
4 Beds
2.5 Baths
2,344 Sqft
18,208 Lot (sqft)
Sold NaN/NaN/NaN
$425,000
4 Beds
3 Baths
2,791 Sqft
15,246 Lot (sqft)
Sold 09/29/2026
$485,910
4 Beds
3 Baths
2,772 Sqft
12,458 Lot (sqft)
Sold 10/06/2026
$780,664
3 Beds
3 Baths
2,148 Sqft
17,032 Lot (sqft)
Sold 10/13/2026