
Member Features
Find Real Estate Bargain!
Full foreclosure details
Home value, equity and ownership info
Find homes priced below market
Get full access with a FREE Account
Already a member?
$275,000
Listing Price4beds
2baths
1,900sqft
7,410sqft lot
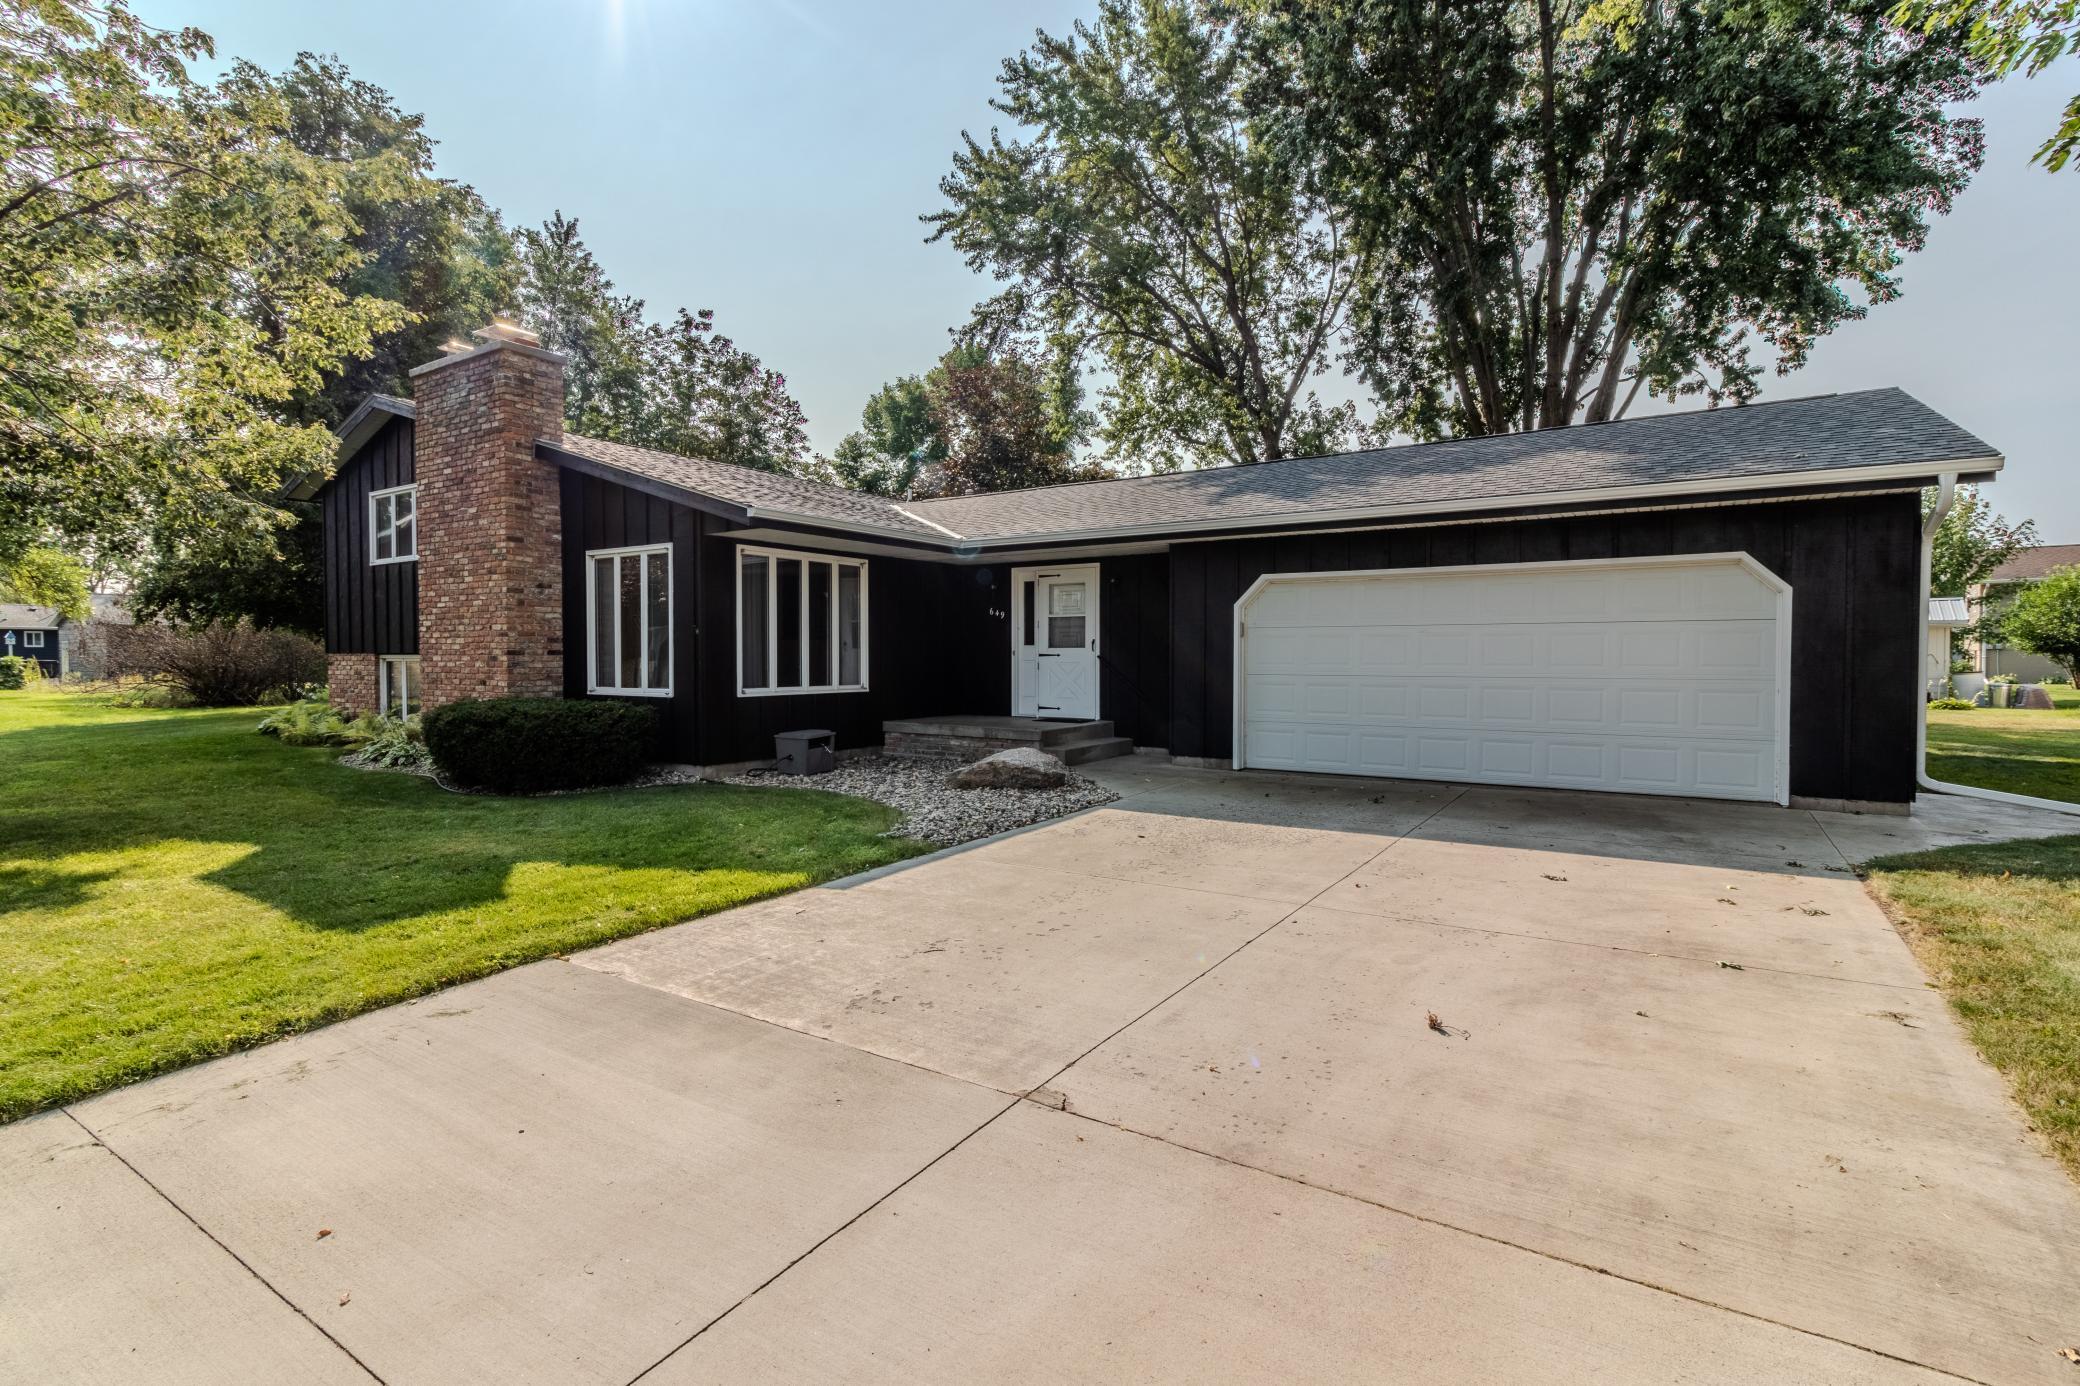
649 Circle Pines Ct, Paynesville, MN 56362
Member Features
Find Real Estate Bargain!
Full foreclosure details
Home value, equity and ownership info
Find homes priced below market
Get full access with a FREE Account
Already a member?
For Sale
Off Market
Home type
Price / sqft
Year built
Home Details
Welcome to this very well kept home nestled on a large, wooded cul-de-sac lot, just a stone's throw from the local high school! Upon entering, you'll be greeted by a large foyer/mudroom providing plenty of space for everyone to comfortably come into the house. The foyer opens up to a spacious living room that boasts vaulted ceilings and a cozy wood-burning fireplace, creating a warm and inviting atmosphere. The well-appointed kitchen features updated cabinetry and appliances which flows into the dining area that opens up to a large patio ideal for outdoor entertaining or relaxing in your large backyard. Upstairs, you'll find a full bathroom and three of the four bedrooms, providing ample space and privacy for the whole family. The third level offers additional versatility with a large family room complete with a wood-burning stove, a 3/4 bathroom, and the fourth bedroom perfect for guests or a dedicated home office. The basement is a blank canvas, ready for you to design and finish according to your needs and preferences, providing endless possibilities for expansion or additional living space. An attached garage with convenient basement access adds to the home's functionality, making everyday tasks and storage a breeze. Dont miss this opportunity to own a beautifully maintained home with room to grow and make your own. Check out the 3D interactive tour for additional detail!
Interior Details
1900
4
2
Has Heating:
Yes
Heating Type:
Hot Water
Has Cooling:
Yes
Cooling Type:
None
Has Fuel:
No
Fuel Type:
N/A
Has Basement:
No
Basement Type:
Finished
Has Flooring:
No
Flooring Type:
Carpet
Has Fireplace:
Yes
Fireplace Type:
N/A
Property Details
7410
No
No
Type:
Garage, Attached
Location:
N/A
Status:
N/A
Number of Spaces:
2
N/A
N/A
N/A
N/A
N/A
N/A
N/A
Construction Details
Split Level
Wood
N/A
Gable/hip
Asphalt
Tax History
Year
Amount
Land
Improvement
Percent Change
Assessment
2020
$1,530
$27,300
$123,700
--%
$151,000
2020
$1,530
$24,000
$111,300
--%
$135,300
2019
$1,514
$23,500
$99,900
--%
$123,400
2018
$1,336
$23,500
$96,200
--%
$119,700
2016
$1,264
$0
$0
--%
$0

Average Home Price in 56362
Nearby Properties
Zip Code
Price
Bed
Bath
Sqft
Lot
Sold Date
$257,272
$257,272
4 Beds
1.5 Baths
1,688 Sqft
14,300 Lot (sqft)
Sold 10/06/2026
$271,566
4 Beds
2 Baths
1,673 Sqft
15,565 Lot (sqft)
Sold 10/06/2026
$295,607
$295,607
3 Beds
2.25 Baths
2,029 Sqft
39,120 Lot (sqft)
Sold 10/06/2026
$284,340
$284,340
2 Beds
1 Baths
1,889 Sqft
2,880 Lot (sqft)
Sold 10/06/2026
$294,000
4 Beds
1 Baths
1,654 Sqft
15,412 Lot (sqft)
Sold 10/05/2026
$296,221
3 Beds
2.25 Baths
1,792 Sqft
15,000 Lot (sqft)
Sold 10/05/2026




