


Member Features
Find Real Estate Bargain!
Full foreclosure details
Home value, equity and ownership info
Find homes priced below market
Get full access with a FREE Account
Already a member?
$357,674
Listing Price3beds
2.5baths
1,777sqft
3,125sqft lot
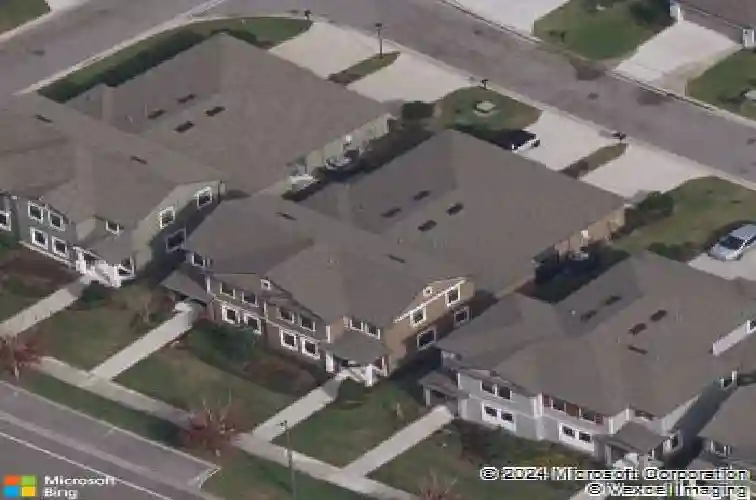
5724 Circa Fishhawk Blvd, Lithia, FL 33547
Member Features
Find Real Estate Bargain!
Full foreclosure details
Home value, equity and ownership info
Find homes priced below market
Get full access with a FREE Account
Already a member?
For Sale
Home type
Price / sqft
Year built
Home Details
Under contract-accepting backup offers. Virtually Staged. Experience the ultimate in comfort, convenience, and community at 5724 Circa Fishhawk Blvd! Perfectly situated in the highly coveted Fishhawk Ranch West, this immaculately maintained 3-bedroom, 2.5-bathroom "paired home" delivers a vibrant lifestyle with an unbeatable location.nDesigned for modern living, you are welcomed by a bright, open-concept floor plan boasting soaring 94 ceilings on the first floor, stylish upgraded lighting, and neutral wood-look ceramic tile. At the heart of the home is a chef's kitchen featuring staggered, crowned 42-inch cabinets, sleek countertops, stainless steel appliances (including a gas range and exterior-vented microwave), a breakfast bar, and extra built-in storage. The spacious living room comes ready with a wall-mounted TV and custom shelving.nThe highly sought-after first-floor primary suite offers a private retreat complete with a dual-sink granite vanity, a tiled shower, and an expansive walk-in closet featuring a hidden under-stair storage bonus. Upstairs, a separate living space awaits with plush carpeting, ceiling fans, two sizable bedrooms, a full bath with a granite vanity, and a flexible loft space perfect for an office or playroom.nStep out back through the screened-in breezeway to your private lanai, leading to a rear-load 2-car garage fully upgraded with brand-new epoxy floors. Built with energy efficiency in mind, this home features a tankless hot water heater, a 15-SE
Interior Details
1777
3
2.5
Has Heating:
Yes
Heating Type:
Central
Has Cooling:
Yes
Cooling Type:
Central
Has Fuel:
No
Fuel Type:
N/A
Has Basement:
No
Basement Type:
N/A
Has Flooring:
No
Flooring Type:
Carpet
Has Fireplace:
Yes
Fireplace Type:
N/A
Property Details
3125
No
No
Type:
Garage, Attached
Location:
N/A
Status:
N/A
Number of Spaces:
0
No
No
No
No
No
No
No
Construction Details
Townhouse
Frame Wood/stucco
N/A
Gable/hip
Asphalt
Tax History
Year
Amount
Land
Improvement
Percent Change
Assessment
2020
$5,812
$19,924
$179,992
--%
$199,916
2019
$5,804
$19,983
$180,551
--%
$200,534
2018
$2,619
$18,750
$0
--%
$18,750
2017
$2,242
$18,750
$0
--%
$18,750
2016
$2,161
$28,952
$0
--%
$28,952

Average Home Price in 33547
Nearby Properties
Zip Code
Price
Bed
Bath
Sqft
Lot
Sold Date
$327,210
3 Beds
2.5 Baths
1,702 Sqft
2,064 Lot (sqft)
Sold 07/23/2026
$315,000
3 Beds
2.5 Baths
1,677 Sqft
2,165 Lot (sqft)
Sold 10/27/2026
$375,000
3 Beds
2.5 Baths
1,780 Sqft
3,445 Lot (sqft)
Sold 10/26/2026
$299,000
$299,000
3 Beds
2.5 Baths
1,677 Sqft
1,680 Lot (sqft)
Sold 10/27/2026
$349,000
3 Beds
3 Baths
1,604 Sqft
1,932 Lot (sqft)
Sold 10/12/2026
$330,000
3 Beds
2.5 Baths
1,774 Sqft
2,335 Lot (sqft)
Sold 10/26/2026
$350,000
3 Beds
3 Baths
1,774 Sqft
2,790 Lot (sqft)
Sold 10/26/2026
$365,000
$365,000
3 Beds
2.5 Baths
1,702 Sqft
1,746 Lot (sqft)
Sold 10/26/2026
$314,366
$314,366
3 Beds
2.5 Baths
1,677 Sqft
1,703 Lot (sqft)
Sold 10/26/2026







