Member Features
Find Real Estate Bargain!
Full foreclosure details
Home value, equity and ownership info
Find homes priced below market
Get full access with a FREE Account
Already a member?
$624,777
Listing Price2beds
2.5baths
2,152sqft
9,187sqft lot
11712 Cinnamon Dr, Denton, TX 76207
Member Features
Find Real Estate Bargain!
Full foreclosure details
Home value, equity and ownership info
Find homes priced below market
Get full access with a FREE Account
Already a member?
For Sale
Home type
Price / sqft
Year built
Home Details
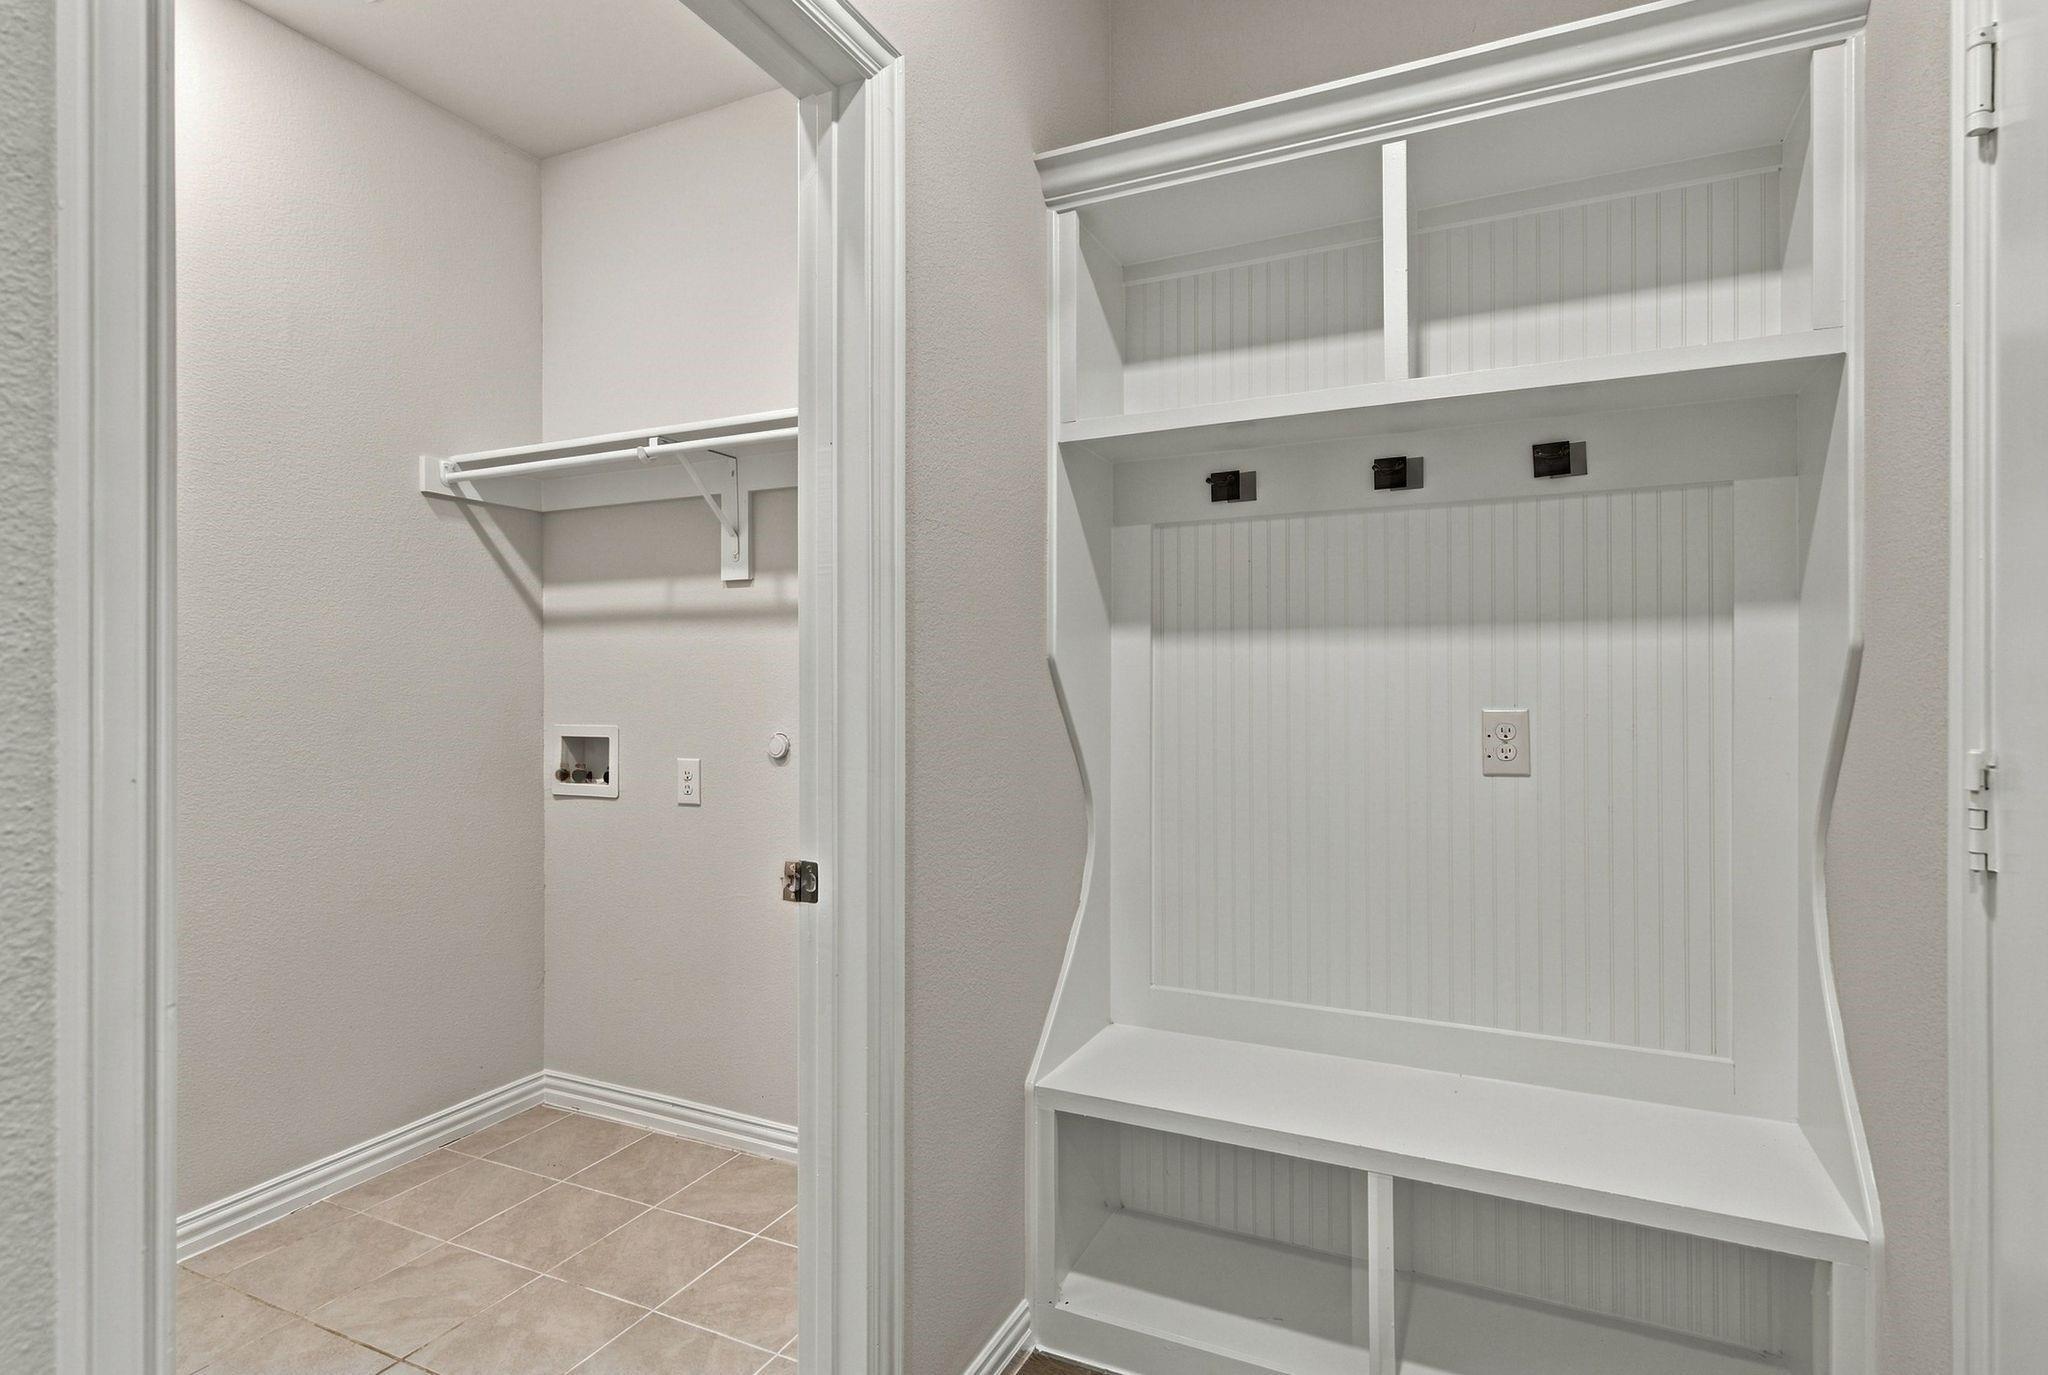
WOW - Golf Cart included with acceptable offer! Step into luxury and effortless living in this stunning Highland floorplan. From the striking stone and stucco elevation to the thoughtfully designed interior, every detail reflects quality craftsmanship and pride of ownership. Rich engineered hardwood flooring, elegant designer lighting, and beautiful Plantation shutters create a sophisticated atmosphere throughout. Designed with entertaining in mind, the large great room flows seamlessly into a chef-inspired kitchen featuring SS appliances, center island, gorgeous granite countertops, custom espresso-stained cabinetry with pull-out shelving, soft-close drawers, and beautifully crafted backsplash. The expanded dining room and convenient butlers pantry connecting to a walk-in pantry, offering exceptional storage and organization and hosting family and friends in style is easy with the additional full wet bar! The expanded primary suite offers an ensuite bath with dual sinks, great shower, and walk-in closet. Guests will appreciate the privacy of the split-bedroom layout with their own ensuite bath. A versatile flex room offers endless possibilities as a home office or craft room. Outside, the beautifully landscaped yard and fully fenced backyard create a peaceful and secure outdoor oasis - complete with puppy bars. The extended covered patio is ideal for relaxing mornings or dining al fresco and is already plumbed for a future outdoor kitchen. Need extra storage or workspace? Th
Interior Details
2152
2
2.5
Has Heating:
Yes
Heating Type:
Central
Has Cooling:
Yes
Cooling Type:
Central
Has Fuel:
No
Fuel Type:
N/A
Has Basement:
No
Basement Type:
N/A
Has Flooring:
No
Flooring Type:
N/A
Has Fireplace:
Yes
Fireplace Type:
N/A
Property Details
9187
No
No
Type:
Garage, Attached
Location:
N/A
Status:
N/A
Number of Spaces:
2
No
No
No
No
Yes
No
No
Construction Details
N/A
Brick Veneer
N/A
Hip
Composition Shingle
Tax History
Year
Amount
Land
Improvement
Percent Change
Assessment
2020
$8,511
$82,681
$300,177
--%
$382,858
2019
$8,925
$82,681
$307,821
--%
$390,502
2018
$3,702
$65,778
$89,406
--%
$155,184
2017
$873
$36,178
$0
--%
$36,178

Average Home Price in 76207