Member Features
Find Real Estate Bargain!
Full foreclosure details
Home value, equity and ownership info
Find homes priced below market
Get full access with a FREE Account
Already a member?
$369,477
Listing Price2beds
2baths
2,032sqft
6,654sqft lot
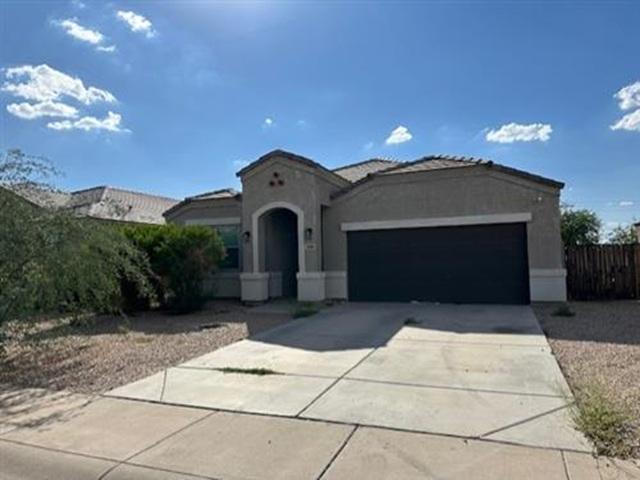
8160 W Cinder Brook Way, Florence, AZ 85132
Member Features
Find Real Estate Bargain!
Full foreclosure details
Home value, equity and ownership info
Find homes priced below market
Get full access with a FREE Account
Already a member?
For Sale
Home type
Price / sqft
Year built
Home Details
Embrace the vibrant Active Adult lifestyle in this beautifully updated, move-in ready home nestled within the resort-style community of Sun City Anthem at Merrill Ranch. Designed with comfort and connection in mind, this spacious 2-bedroom plus den, 2-bath residence spans 2,032 square feet and features fresh paint and new carpet throughout. The expansive great room is perfect for entertaining, complete with custom built-ins, a wet bar, and a beverage fridge for effortless hosting. The gourmet kitchen is a chef's dream, showcasing rich maple cabinetry, granite countertops, a stylish tile backsplash, gas cooktop, double wall ovens, walk-in pantry, and a large island with breakfast bar and pendant lighting. Step through sliding glass doors to enjoy Arizona's sunshine on the covered patio with ceiling fan, extended paver patio, and a low-maintenance backyard framed by desert landscaping and block fencing. The split-bedroom layout offers privacy, with the primary suite boasting patio access, a luxurious spa-style shower with rain showerhead, a dual sink vanity including a makeup area, a linen closet, and a generous walk-in closet. Additional highlights include a 2-car garage plus a dedicated golf cart garage. As a resident, you'll enjoy access to world-class amenities including indoor and outdoor pools, fitness classes, scenic walking trails, bocce and pickleball courts, dining at The Anthem Grille, access to the Poston Butte Golf Club all just steps from your front door. This is
Interior Details
2032
2
2
Has Heating:
Yes
Heating Type:
Yes
Has Cooling:
Yes
Cooling Type:
Central
Has Fuel:
No
Fuel Type:
N/A
Has Basement:
No
Basement Type:
N/A
Has Flooring:
No
Flooring Type:
N/A
Has Fireplace:
Yes
Fireplace Type:
N/A
Property Details
6654
No
No
Type:
Garage, Attached
Location:
N/A
Status:
N/A
Number of Spaces:
2
N/A
N/A
N/A
N/A
N/A
N/A
N/A
Construction Details
N/A
Other (not Classified)
N/A
N/A
Concrete
Tax History
Year
Amount
Land
Improvement
Percent Change
Assessment
2019
$1,418
$4,500
$19,896
--%
$24,396
2020
$3,388
$4,500
$19,032
--%
$23,532

Average Home Price in 85132
Nearby Properties
Zip Code
Price
Bed
Bath
Sqft
Lot
Sold Date
$399,286
$399,286
-- Beds
-- Baths
1,879 Sqft
6,095 Lot (sqft)
Sold 10/17/2026
$428,255
-- Beds
-- Baths
1,855 Sqft
6,932 Lot (sqft)
Sold 09/03/2026
$411,809
$411,809
-- Beds
-- Baths
1,831 Sqft
6,095 Lot (sqft)
Sold 08/05/2026
$349,829
$349,829
-- Beds
-- Baths
1,838 Sqft
5,130 Lot (sqft)
Sold 05/29/2026
$402,068
-- Beds
-- Baths
1,831 Sqft
6,360 Lot (sqft)
Sold 05/22/2026
$349,829
$349,829
-- Beds
-- Baths
1,838 Sqft
5,130 Lot (sqft)
Sold 10/26/2026
$399,990
$399,990
3 Beds
2 Baths
1,870 Sqft
5,921 Lot (sqft)
Sold 10/26/2026
$386,890
$386,890
4 Beds
2 Baths
1,838 Sqft
5,130 Lot (sqft)
Sold 10/26/2026
$518,116
-- Beds
-- Baths
2,105 Sqft
7,475 Lot (sqft)
Sold 10/13/2026