Member Features
Find Real Estate Bargain!
Full foreclosure details
Home value, equity and ownership info
Find homes priced below market
Get full access with a FREE Account
Already a member?
$269,900
Listing Price3beds
1baths
1,353sqft
9,148sqft lot
149 Cincinnati St, Franklin, IN 46131
Member Features
Find Real Estate Bargain!
Full foreclosure details
Home value, equity and ownership info
Find homes priced below market
Get full access with a FREE Account
Already a member?
For Sale
Off Market
Home type
Price / sqft
Year built
Home Details

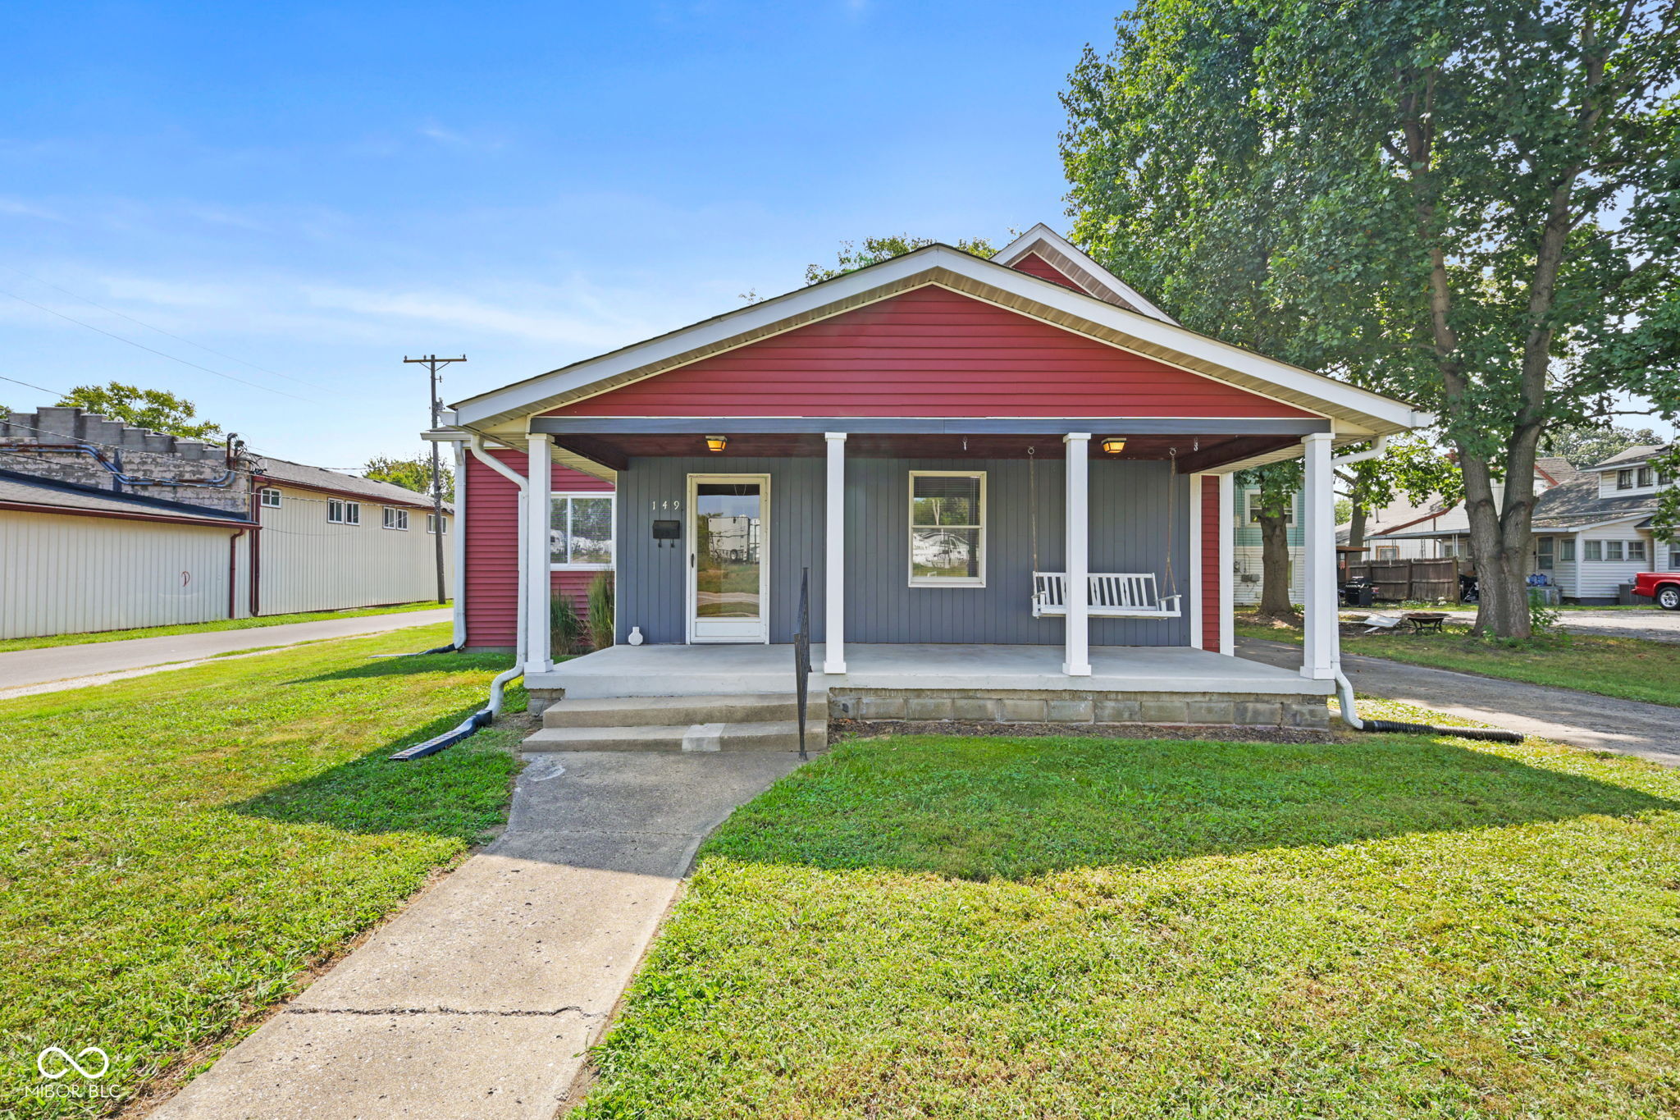
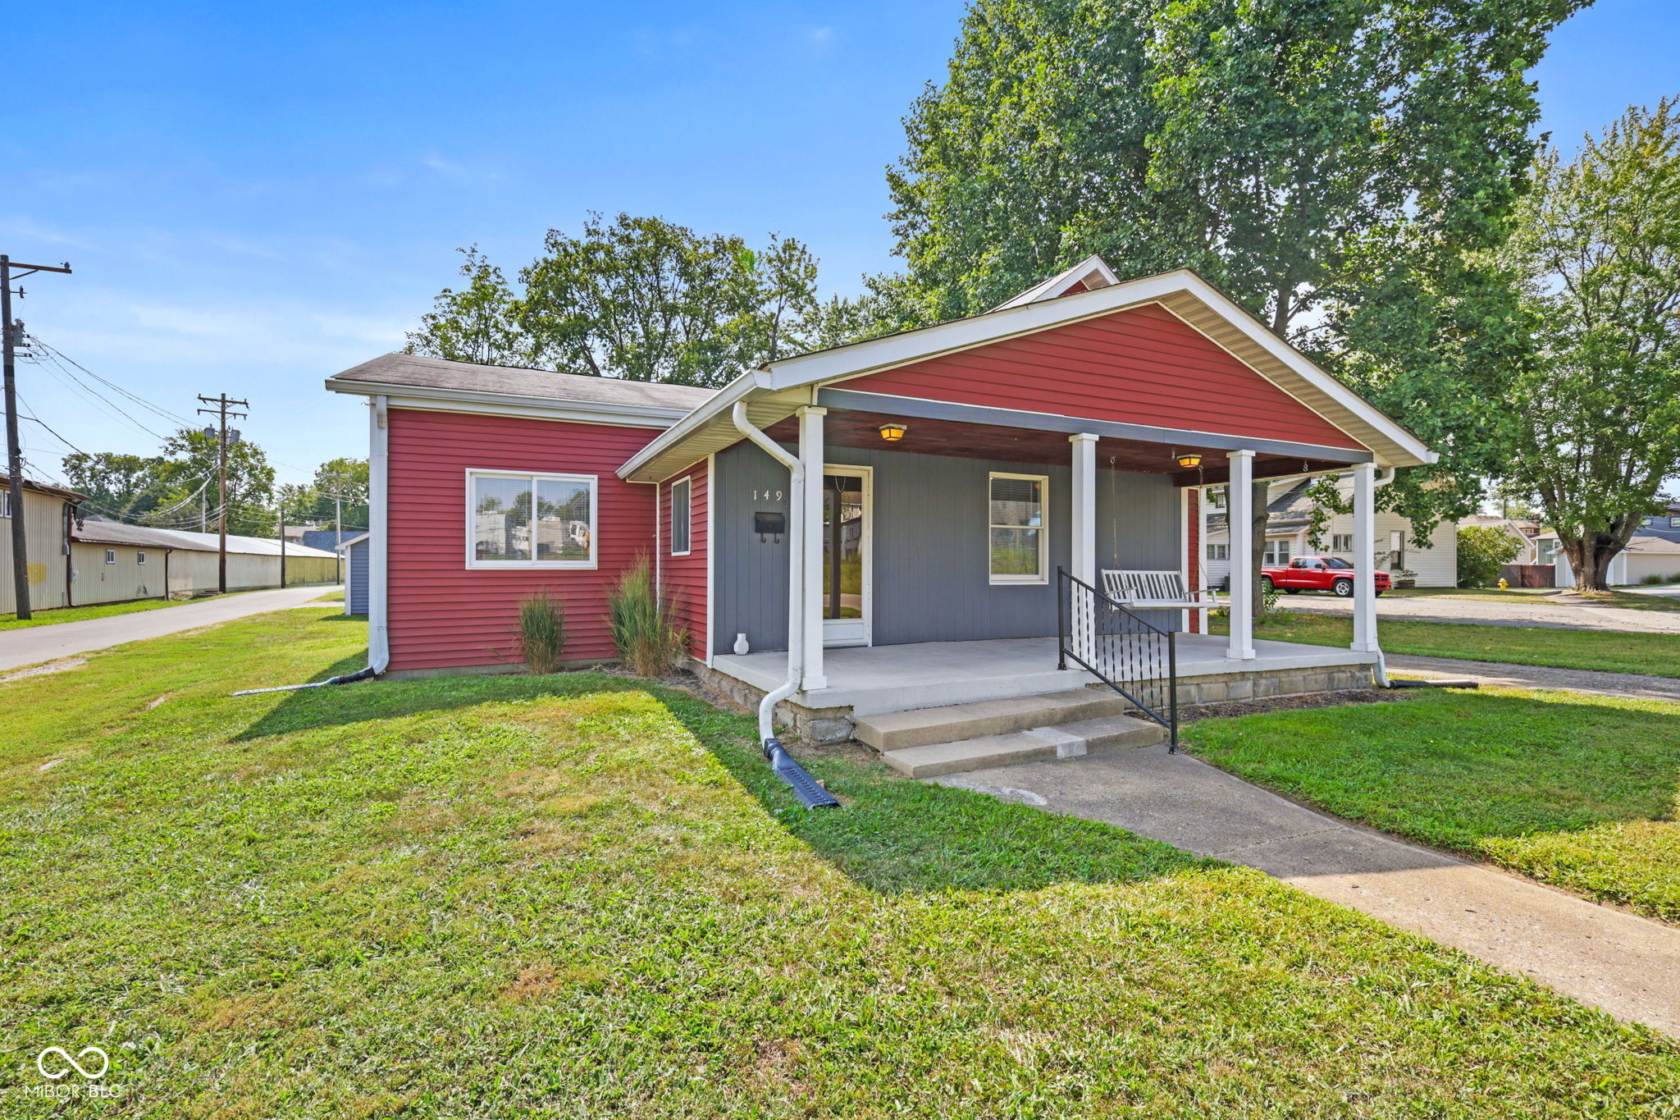
TWO SEPARATE HOMES ON ONE PROPERTY! This unique Franklin property includes the main home at 149 Cincinnati St PLUS a separate 1-bedroom, 1-bath home at 360 Richey St-each with its own address. Whether you're looking for space for extended family, a private guest house, dedicated work-from-home space, or the potential for rental income, having two individual residences creates possibilities that are hard to find. The main home at 149 Cincinnati St has been refreshed with fresh paint and new carpet throughout, along with updated plumbing and electrical for added peace of mind. The additional home at 360 Richey St provides its own separate living space with 1 bedroom and 1 full bath. The location puts you within walking distance of the heart of Franklin and its inviting downtown, where you can enjoy local restaurants, shops, community events and the historic Artcraft Theatre. Franklin College, parks and other community amenities are also nearby, with convenient access to major routes for trips north toward Indianapolis or throughout Johnson County. The Franklin Active Adult Center is approximately 440 feet from the property. Two homes. Two addresses. One property with tremendous flexibility. Whether your plans include multigenerational living, guest accommodations, dedicated workspace or exploring rental-income potential, 149 Cincinnati St and 360 Richey St offer a combination you don't often find in Franklin.
Interior Details
1353
3
1
Has Heating:
Yes
Heating Type:
Central
Has Cooling:
Yes
Cooling Type:
Central
Has Fuel:
No
Fuel Type:
N/A
Has Basement:
No
Basement Type:
No Basement
Has Flooring:
No
Flooring Type:
N/A
Has Fireplace:
Yes
Fireplace Type:
N/A
Property Details
9148
Yes
Yes
Type:
Garage, Detached
Location:
N/A
Status:
N/A
Number of Spaces:
2
N/A
N/A
N/A
N/A
N/A
N/A
N/A
Construction Details
N/A
N/A
N/A
N/A
Asphalt
Tax History
Year
Amount
Land
Improvement
Percent Change
Assessment
2019
$2,181
$18,100
$105,800
--%
$123,900
2018
$1,224
$15,600
$78,200
--%
$93,800
2017
$1,216
$15,600
$41,800
--%
$57,400
2017
$1,216
$15,600
$41,400
--%
$57,000
2016
$1,101
$15,600
$36,100
--%
$51,700

Average Home Price in 46131
Nearby Properties
Zip Code
Price
Bed
Bath
Sqft
Lot
Sold Date
$153,558
$153,558
3 Beds
2 Baths
1,248 Sqft
6,926 Lot (sqft)
Sold 09/10/2026
$--
3 Beds
2 Baths
1,310 Sqft
4,182 Lot (sqft)
Sold 07/28/2026
$210,766
$210,766
3 Beds
1 Baths
1,296 Sqft
5,445 Lot (sqft)
Sold 07/22/2026
$209,109
$209,109
2 Beds
1 Baths
1,176 Sqft
7,362 Lot (sqft)
Sold 06/10/2026
$219,900
$219,900
2 Beds
1 Baths
1,456 Sqft
3,920 Lot (sqft)
Sold 10/13/2026
$225,000
$225,000
3 Beds
1 Baths
1,344 Sqft
9,932 Lot (sqft)
Sold 09/29/2026
$--
2 Beds
2 Baths
1,302 Sqft
8,712 Lot (sqft)
Sold 10/13/2026
$246,750
$246,750
3 Beds
2 Baths
1,200 Sqft
8,276 Lot (sqft)
Sold 10/13/2026
$230,101
$230,101
3 Beds
1 Baths
1,459 Sqft
11,238 Lot (sqft)
Sold 10/13/2026