
Member Features
Find Real Estate Bargain!
Full foreclosure details
Home value, equity and ownership info
Find homes priced below market
Get full access with a FREE Account
Already a member?
$411,047
Listing Price3beds
2.5baths
1,650sqft
23,958sqft lot
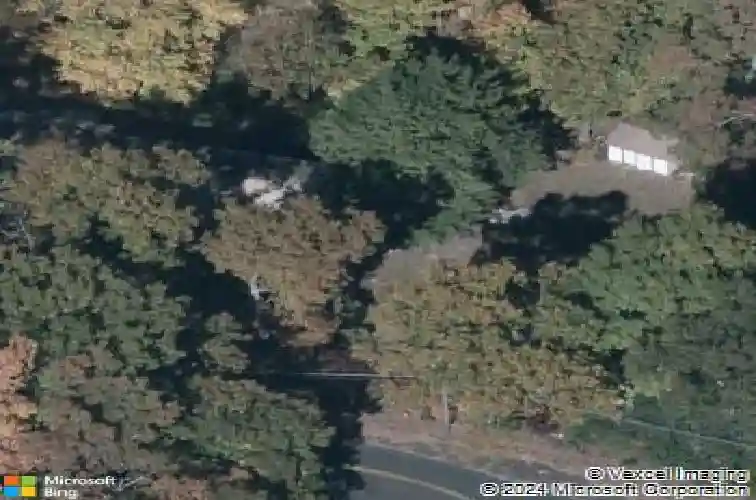
41 Cider Mill Rd, Ellington, CT 06029
Member Features
Find Real Estate Bargain!
Full foreclosure details
Home value, equity and ownership info
Find homes priced below market
Get full access with a FREE Account
Already a member?
For Sale
Off Market
Home type
Price / sqft
Year built
Home Details
Seven room, 3 bedroom 2 1/2 bath front to back split level with A 2 car garage. Large living room and kitchen with soaring vaulted ceilings. Stairway to the second floor leads to a balcony area that really adds to the open airy feeling of this floor plan. Primary bedroom with full bath and a walk-in closet. There is a 2nd floor office that can be accessed from the garage or the primary bedroom area. There is a large lower-level family room and a half bath. Newer heating system and Insulation Upgraded. . Roof was replaced in 2022. The central air conditioning is not working at this time and is being Represented "as is". All offers to be written "contingent upon Probate Court approval"
Interior Details
1650
3
2.5
Has Heating:
Yes
Heating Type:
Hot Water
Has Cooling:
Yes
Cooling Type:
N/A
Has Fuel:
Yes
Fuel Type:
Oil
Has Basement:
No
Basement Type:
Finished
Has Flooring:
No
Flooring Type:
N/A
Has Fireplace:
Yes
Fireplace Type:
N/A
Property Details
23958
Yes
Yes
Type:
Garage, Basement
Location:
N/A
Status:
N/A
Number of Spaces:
2
N/A
N/A
N/A
N/A
N/A
N/A
N/A
Construction Details
Split Level
Aluminum/vinyl
N/A
Gable
Asphalt
Tax History
Year
Amount
Land
Improvement
Percent Change
Assessment
2020
$4,972
$55,730
$96,780
--%
$152,510
2019
$4,972
$55,730
$96,780
--%
$152,510
2016
$4,652
$55,730
$96,780
--%
$152,510
2015
$5,040
$55,730
$109,530
--%
$165,260
2014
$4,743
$55,730
$109,530
--%
$165,260

Average Home Price in 06029
Nearby Properties
Zip Code
Price
Bed
Bath
Sqft
Lot
Sold Date
$429,900
3 Beds
2.5 Baths
1,554 Sqft
30,056 Lot (sqft)
Sold 10/18/2026
$411,047
3 Beds
2.5 Baths
1,650 Sqft
23,958 Lot (sqft)
Sold 10/13/2026
$351,584
$351,584
3 Beds
2 Baths
1,799 Sqft
21,344 Lot (sqft)
Sold 10/18/2026




