Member Features
Find Real Estate Bargain!
Full foreclosure details
Home value, equity and ownership info
Find homes priced below market
Get full access with a FREE Account
Already a member?
$425,000
Listing Price3beds
2.5baths
1,904sqft
14,593sqft lot
7151 Churchill St, Jenison, MI 49428
Member Features
Find Real Estate Bargain!
Full foreclosure details
Home value, equity and ownership info
Find homes priced below market
Get full access with a FREE Account
Already a member?
For Sale
Home type
Price / sqft
Year built
Home Details
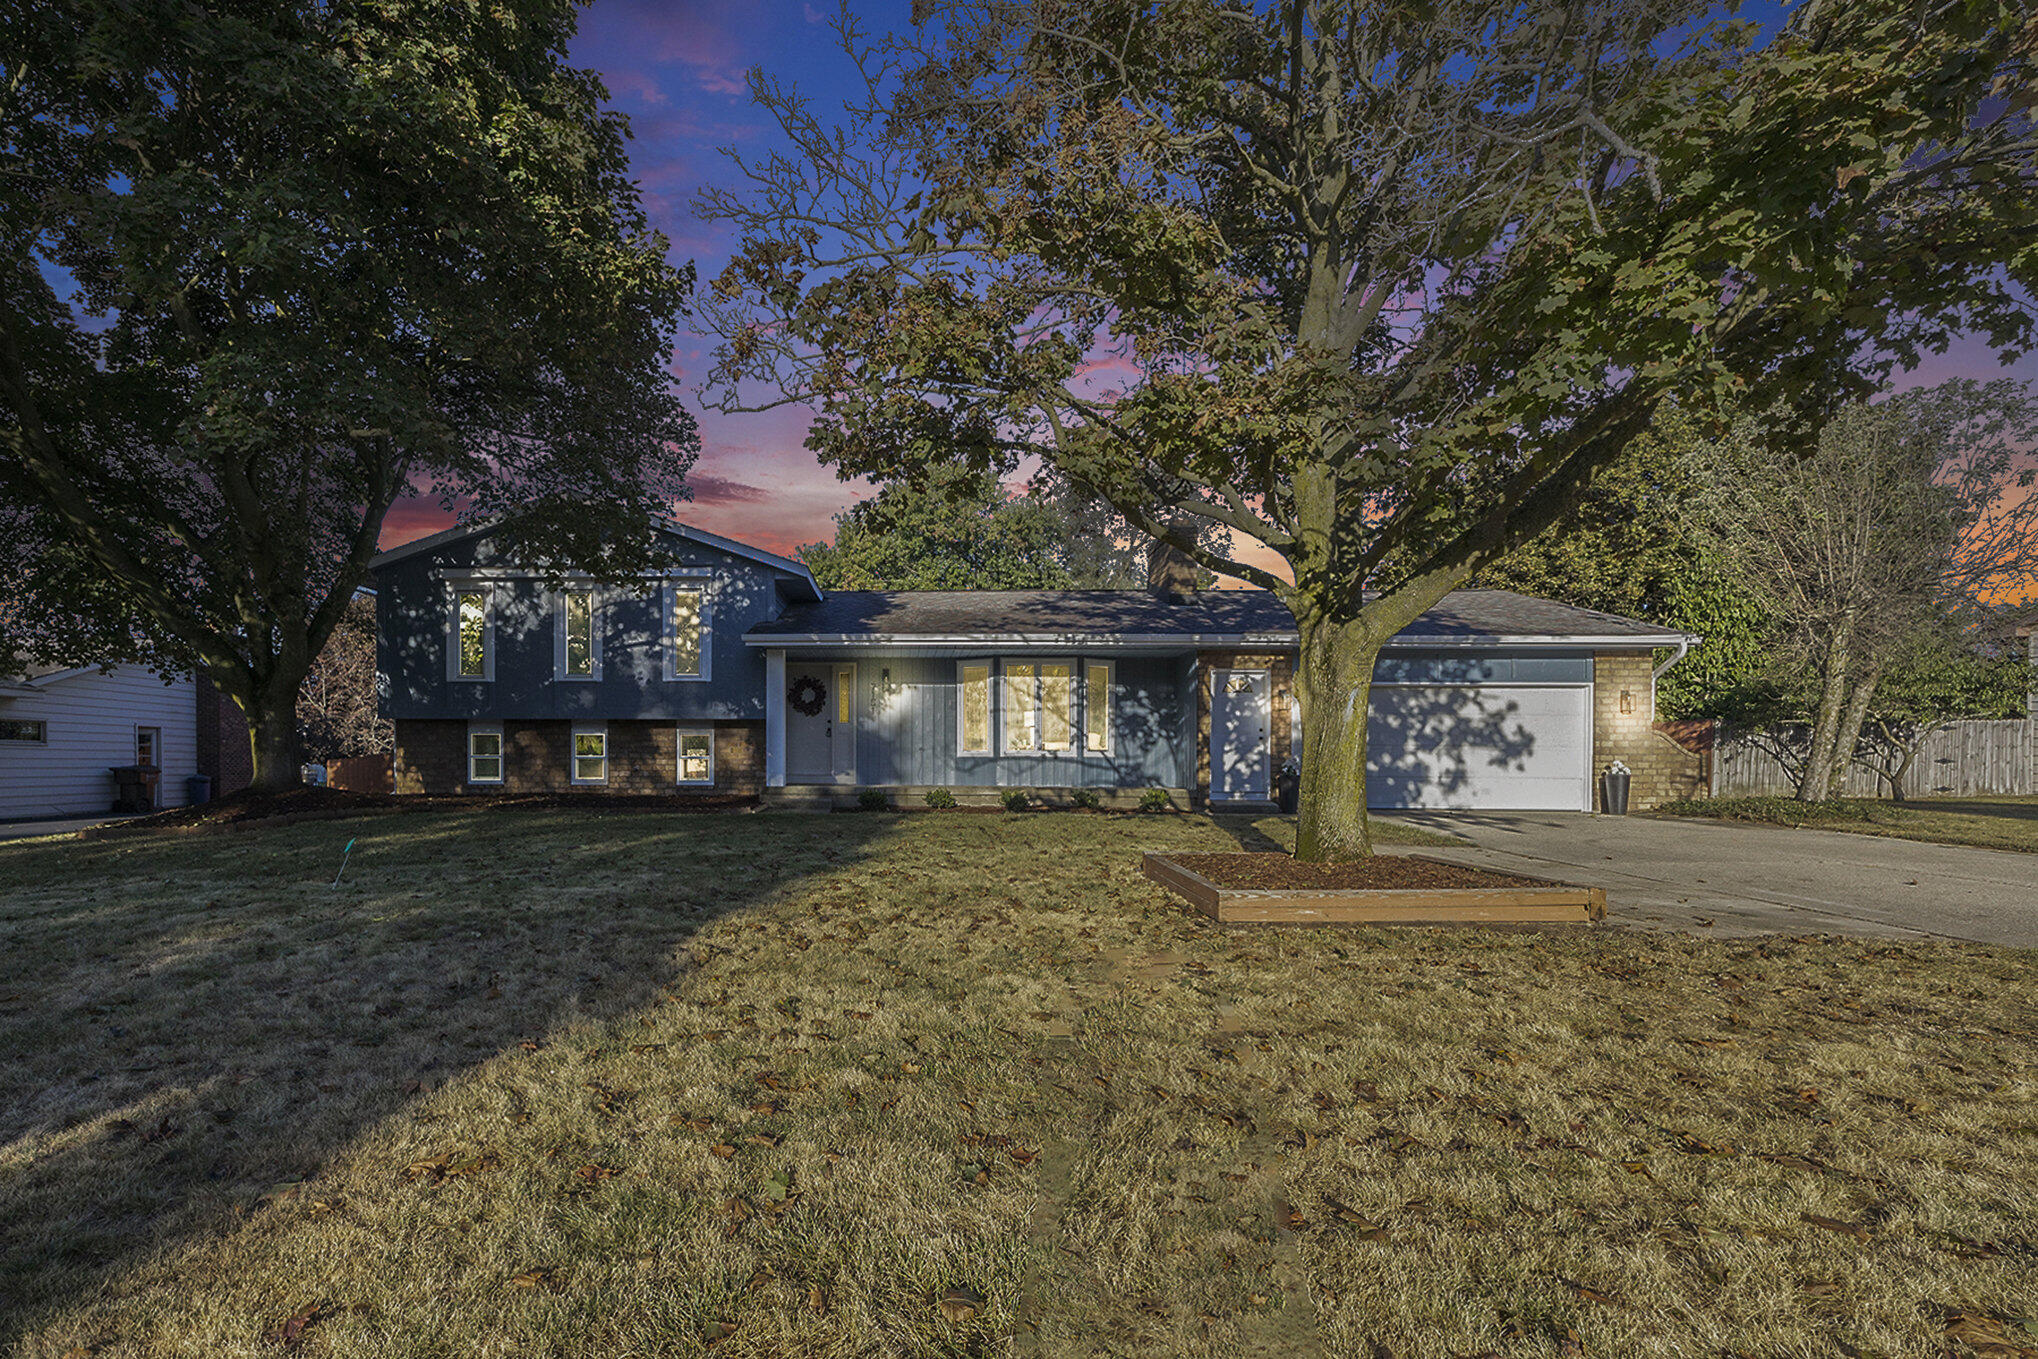
Welcome to this stunning tri level home with 4 bedrooms & 3 bathrooms. Boasting over 2, 000 sq. ft. of beautifully finished living space. The main floor features beamed cathedral ceilings, living room with fireplace, and luxury vinyl plank flooring. The kitchen comes complete with stainless steel appliances, beautiful leathered granite countertops, recessed lighting, new cabinetry with huge pantry cabinets and snack bar seating. Upstairs you will find the large primary bedroom plus two additional bedrooms and a spa-like full bathroom. On the walkout level there is a 4th bedroom, a full bathroom and family room with fireplace and sliders to patio and a huge fenced in backyard. Down to the lowest level you will find a finished rec room with fireplace and large mechanical room with laundry area and plenty of room for storage. Extra large attached garage with hot/cold water plus an additional shed/barn for extra storage, central air and a whole house attic fan are a few more special features. Award winning Jenison Schools, with the Rosewood Elementary School less than a 1/2 mile away. Only 13 minutes to downtown Grand Rapids.
Interior Details
1904
3
2.5
Has Heating:
Yes
Heating Type:
Forced Air With Air Conditioning
Has Cooling:
Yes
Cooling Type:
N/A
Has Fuel:
No
Fuel Type:
N/A
Has Basement:
No
Basement Type:
Basement (unspecified)
Has Flooring:
No
Flooring Type:
N/A
Has Fireplace:
Yes
Fireplace Type:
N/A
Property Details
14593
No
No
Type:
N/A
Location:
N/A
Status:
N/A
Number of Spaces:
N/A
No
No
No
No
Yes
No
No
Construction Details
N/A
Aluminum/vinyl
N/A
N/A
N/A
Tax History
Year
Amount
Land
Improvement
Percent Change
Assessment
2020
$1,948
$0
$0
--%
$119,200
2018
$1,827
$0
$0
--%
$109,800
2018
$1,827
$0
$0
--%
$104,500
2016
$1,776
$0
$0
--%
$101,200
2016
$1,776
$0
$0
--%
$64,600

Average Home Price in 49428
Nearby Properties
Zip Code
Price
Bed
Bath
Sqft
Lot
Sold Date
$637,451
5 Beds
3.5 Baths
1,756 Sqft
64,033 Lot (sqft)
Sold 06/03/2026
$329,900
$329,900
3 Beds
2 Baths
1,700 Sqft
13,983 Lot (sqft)
Sold 07/10/2025
$450,982
4 Beds
3 Baths
1,752 Sqft
11,587 Lot (sqft)
Sold 10/27/2026
$319,900
$319,900
4 Beds
1.5 Baths
1,930 Sqft
13,547 Lot (sqft)
Sold 07/10/2025
$414,235
$414,235
4 Beds
2.5 Baths
2,071 Sqft
17,947 Lot (sqft)
Sold 10/27/2026
$334,900
3 Beds
2.5 Baths
2,106 Sqft
13,286 Lot (sqft)
Sold 10/27/2026