
Member Features
Find Real Estate Bargain!
Full foreclosure details
Home value, equity and ownership info
Find homes priced below market
Get full access with a FREE Account
Already a member?
$389,500
Listing Price--beds
2baths
1,542sqft
7,841sqft lot
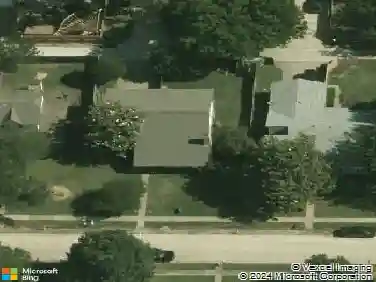
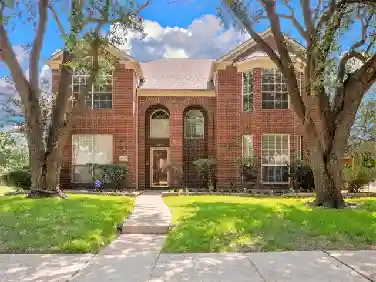
3624 Churchill Ln, Plano, TX 75075
Member Features
Find Real Estate Bargain!
Full foreclosure details
Home value, equity and ownership info
Find homes priced below market
Get full access with a FREE Account
Already a member?
For Sale
Home type
Price / sqft
Year built
Home Details
Welcome to this thoughtfully updated single-story home in Dallas North Estates, where timeless character, modern function and a prime central Plano location come together. Nestled beneath mature shade trees and located in an established neighborhood with no HOA, this 3-bedroom, 2-bath home offers architectural details that are increasingly hard to find, including exposed wood beams, rich hardwood flooring, paneled accent walls and a striking floor-to-ceiling brick fireplace.nnDesigned for both everyday living and entertaining, the kitchen features granite countertops, stainless steel appliances, white subway tile backsplash, peninsula seating and decorative lighting. A custom built-in coffee bar with pantry storage creates the perfect morning retreat, while a second custom built-in buffet in the dining room provides stylish storage for serving pieces, entertaining essentials or seasonal decor.nnFresh whole-home interior paint in Sherwin-Williams Alabaster creates a light, cohesive backdrop throughout. Both bathrooms have been beautifully refreshed, including a fully renovated guest bath with a furniture-style vanity, quartz countertop, designer tile flooring and a subway tile shower surround. The primary bath has been updated with resurfaced countertops, painted cabinetry and refreshed tile finishes.nnStep outside to a private backyard designed for relaxing and gathering, complete with an extended patio, designated firepit area, mature shade tree and board-on-board privacy fe
Interior Details
1542
N/A
2
Has Heating:
Yes
Heating Type:
Central
Has Cooling:
Yes
Cooling Type:
Central
Has Fuel:
No
Fuel Type:
N/A
Has Basement:
No
Basement Type:
N/A
Has Flooring:
No
Flooring Type:
Carpet
Has Fireplace:
Yes
Fireplace Type:
N/A
Property Details
7841
No
No
Type:
Garage, Attached
Location:
N/A
Status:
N/A
Number of Spaces:
2
No
Yes
No
No
No
No
No
Construction Details
N/A
Brick
N/A
Hip
Composition Shingle
Tax History
Year
Amount
Land
Improvement
Percent Change
Assessment
2020
$4,302
$65,000
$147,395
--%
$212,395
2019
$4,033
$55,000
$142,572
--%
$197,572
2018
$4,316
$55,000
$144,720
--%
$199,720
2017
$4,040
$0
$0
--%
$185,364
2016
$3,719
$0
$0
--%
$168,513
2014
$3,224
$40,000
$103,070
--%
$143,070
2013
$2,995
$32,000
$100,383
--%
$132,383
2012
$2,818
$32,000
$94,907
--%
$126,907

Average Home Price in 75075
Nearby Properties
Zip Code
Price
Bed
Bath
Sqft
Lot
Sold Date
$334,256
$334,256
3 Beds
2 Baths
1,618 Sqft
7,841 Lot (sqft)
Sold 10/27/2026
Calculators
Mortgage
Mortgage Calculator
Details for 3624 CHURCHILL LN
Property Debt
Foreclosure Contact Details
Similar Homes Nearby

Guides for Churchill Ln

This blog post gives an in-depth overview of the current trends and dynamics in the Plano, TX real estate market. It discusses property values, sales volumes, neighborhood variations, impacts of foreclosures and auctions, and overall market health, providing informative insights for prospective buyers and investors.



