
Member Features
Find Real Estate Bargain!
Full foreclosure details
Home value, equity and ownership info
Find homes priced below market
Get full access with a FREE Account
Already a member?
$499,900
Listing Price4beds
2.5baths
2,482sqft
12,632sqft lot
112 Churchill Dr, Stephens City, VA 22655
Member Features
Find Real Estate Bargain!
Full foreclosure details
Home value, equity and ownership info
Find homes priced below market
Get full access with a FREE Account
Already a member?
For Sale
Off Market
Home type
Price / sqft
Year built
Home Details
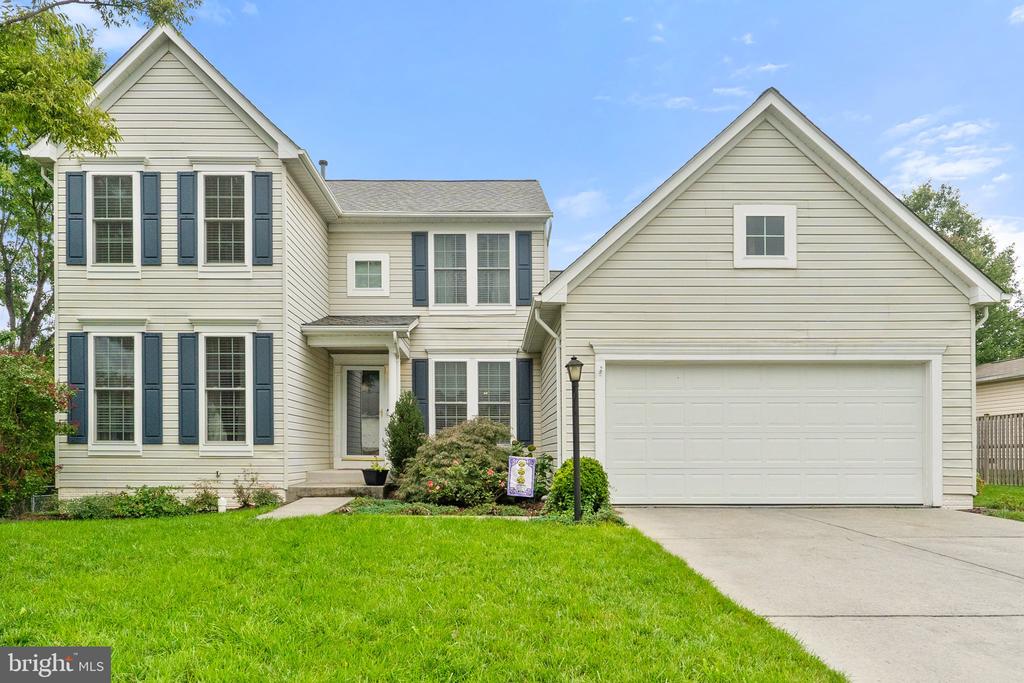
This well-maintained home has a pleasing, diverse floor plan with so many opportunities for living the way you want. Its made even more inviting by neutral tones, hardwood floors, and natural lightand offers main level living at its finest. An open and airy family room benefits from a vaulted ceiling (and gas fireplace), a dining area, and a cozier room perfect for an office, playroom, or library or living room. The cheerful gourmet kitchen gleams with white cabinets, a matching tile backsplash, and marbled granite counters. An island (with seating) plus extended counters give you workspace galore, and additional casual dining with seating for six fits nicely here too. Rare for this neighborhood, the main level also has a primary suite with a walk-in closet, and the attached bath includes a double vanity, large shower, and sunken tub. This level also contains a half-bath and the laundry room. Upstairs are three beautiful bedrooms and another full bath. As if that werent enough, head downstairs for additional relaxation and entertainment space, a bar/mini kitchen, another separate room, and a full bath. Out back is a lovely patio that overlooks a lush lawn and backs to trees. Tasteful landscaping graces the front of this homes handsome faade and comes with a convenient attached two-car garage. All of this with no HOA!
Interior Details
2482
4
2.5
Has Heating:
Yes
Heating Type:
Floor/wall Furnace
Has Cooling:
Yes
Cooling Type:
N/A
Has Fuel:
Yes
Fuel Type:
Gas
Has Basement:
No
Basement Type:
Full
Has Flooring:
No
Flooring Type:
Wood (unspecified)
Has Fireplace:
Yes
Fireplace Type:
N/A
Property Details
12632
Yes
Yes
Type:
N/A
Location:
N/A
Status:
N/A
Number of Spaces:
N/A
N/A
N/A
N/A
N/A
N/A
N/A
N/A
Construction Details
N/A
Aluminum Siding
N/A
Gable
Composition Shingle
Tax History
Year
Amount
Land
Improvement
Percent Change
Assessment
2020
$1,712
$62,000
$218,700
--%
$280,700
2019
$1,712
$62,000
$218,700
--%
$280,700
2018
$1,611
$62,000
$202,200
--%
$264,200
2017
$1,585
$62,000
$202,200
--%
$264,200
2016
$1,439
$49,500
$190,400
--%
$239,900
2014
$1,286
$49,500
$170,400
--%
$219,900
2013
$1,286
$49,500
$170,400
--%
$219,900
2012
$1,206
$49,500
$156,800
--%
$206,300

Average Home Price in 22655
Nearby Properties
Zip Code
Price
Bed
Bath
Sqft
Lot
Sold Date
$495,912
4 Beds
2.5 Baths
2,546 Sqft
14,810 Lot (sqft)
Sold 06/26/2026
$437,925
4 Beds
2.5 Baths
2,182 Sqft
12,197 Lot (sqft)
Sold 10/18/2026
$475,000
3 Beds
2 Baths
2,350 Sqft
14,643 Lot (sqft)
Sold 10/13/2026
$450,000
4 Beds
3 Baths
2,200 Sqft
16,547 Lot (sqft)
Sold 08/18/2026
$499,900
4 Beds
2.5 Baths
2,482 Sqft
12,632 Lot (sqft)
Sold 10/18/2026
$485,151
4 Beds
4 Baths
2,114 Sqft
5,663 Lot (sqft)
Sold 10/13/2026
$459,000
3 Beds
4 Baths
2,422 Sqft
13,504 Lot (sqft)
Sold 10/13/2026
$469,900
4 Beds
3 Baths
2,274 Sqft
11,846 Lot (sqft)
Sold 10/13/2026





