
Member Features
Find Real Estate Bargain!
Full foreclosure details
Home value, equity and ownership info
Find homes priced below market
Get full access with a FREE Account
Already a member?
$12,950,000
Listing Price5beds
12baths
13,143sqft
117,176sqft lot
3 Churchill Dr, Englewood, CO 80113
Member Features
Find Real Estate Bargain!
Full foreclosure details
Home value, equity and ownership info
Find homes priced below market
Get full access with a FREE Account
Already a member?
For Sale
Off Market
Home type
Price / sqft
Year built
Home Details
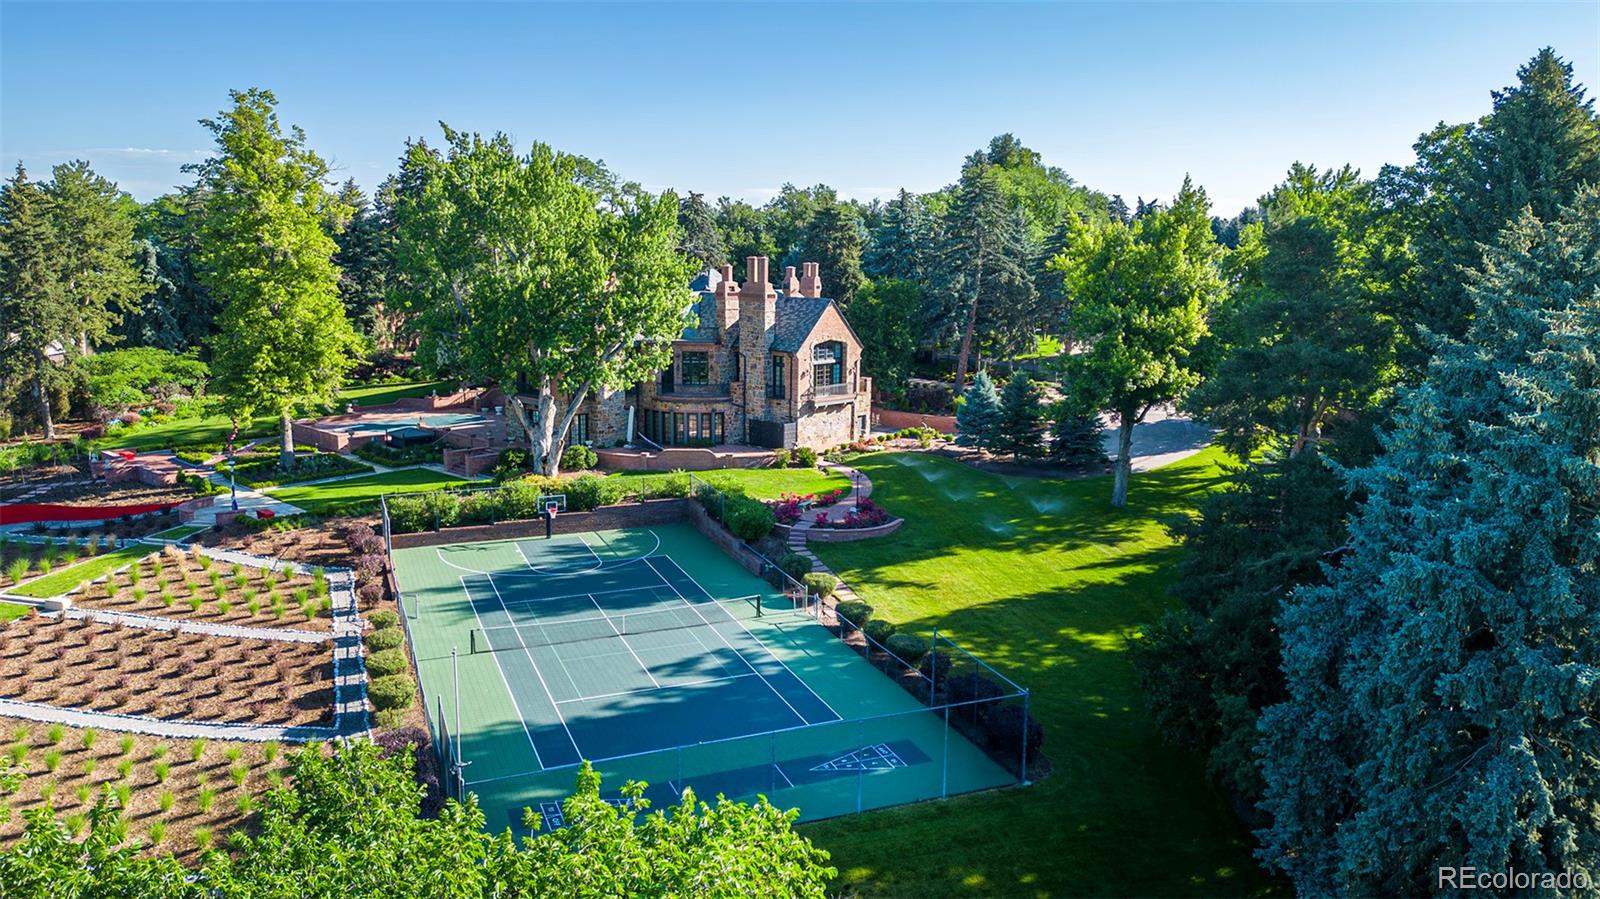
Situated on one of the most prominent sites in Cherry Hills Village, this authentic English Tudor (with a separate guest house) is a legacy estate that epitomizes a generational offering for the most discerning of buyers. Overlooking the Cherry Hills Country Club with breathtaking mountain views on 2.69 acres, the grandeur and significance of this location cannot be overstated. New fully designed architectural landscaping and classically proportioned English gardens infuse bold forms and modern elements, integrating timeless architecture with a majestic landscape. The beauty of this estate is enhanced through the organization of its topography, with terraced parterres in the garden to honor the home's English heritage, a perspective walk, sport court, vegetable gardens, pool, and a private putting green that seamlessly blends the property into the 11th hole of the golf course. This organization of the estate's grounds, with its surroundings and mountain views, strikes a harmonic chord when viewed both intimately and as a whole, while the peaceful nature of the golf course and auspicious view of the pond creates a sanctuary that few properties can match. With its foundations originally laid in the 1940s, this Tudor underwent an $8.1 million dollar full restoration and 8, 500 sqft addition that was completed in 2007 to achieve a blend of exceptional quality, meticulous detail, and a wealth of rare features true to the authenticity of the Tudor style. Additionally, ano
Interior Details
13143
5
12
Has Heating:
Yes
Heating Type:
Forced Air With Air Conditioning
Has Cooling:
Yes
Cooling Type:
Central
Has Fuel:
Yes
Fuel Type:
Gas
Has Basement:
No
Basement Type:
Partial
Has Flooring:
No
Flooring Type:
Wood (unspecified)
Has Fireplace:
Yes
Fireplace Type:
N/A
Property Details
117176
No
No
Type:
Driveway
Location:
N/A
Status:
N/A
Number of Spaces:
0
No
No
No
No
Yes
No
No
Construction Details
Bi-level
Brick
N/A
Gable/hip
Concrete
Tax History
Year
Amount
Land
Improvement
Percent Change
Assessment
2019
$38,349
$217,890
$213,916
--%
$431,806
2019
$38,349
$216,377
$212,430
--%
$428,807
2017
$44,395
$187,502
$290,765
--%
$478,267
2017
$44,395
$187,502
$290,765
--%
$478,267
2016
$41,218
$191,350
$223,787
--%
$415,137
2014
$44,321
$189,846
$237,606
--%
$427,452
2013
$45,703
$189,846
$246,083
--%
$435,929
2011
$49,665
$0
$0
--%
$417,910

Average Home Price in 80113
Nearby Properties
Zip Code
Price
Bed
Bath
Sqft
Lot
Sold Date
$7,313,310
$7,313,310
5 Beds
6.5 Baths
12,032 Sqft
54,450 Lot (sqft)
Sold 08/19/2026
$12,950,000
$12,950,000
5 Beds
12 Baths
13,143 Sqft
117,176 Lot (sqft)
Sold 10/05/2026




