Member Features
Find Real Estate Bargain!
Full foreclosure details
Home value, equity and ownership info
Find homes priced below market
Get full access with a FREE Account
Already a member?
$2,998,142
Listing Price7beds
4baths
5,888sqft
17,999sqft lot
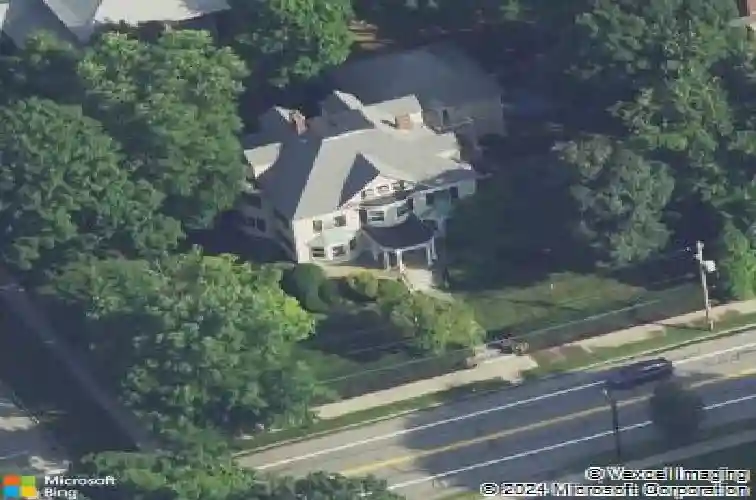
115 Church St, Winchester, MA 01890
Member Features
Find Real Estate Bargain!
Full foreclosure details
Home value, equity and ownership info
Find homes priced below market
Get full access with a FREE Account
Already a member?
For Sale
Off Market
Home type
Price / sqft
Year built
Home Details
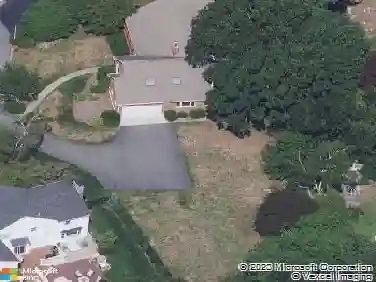
Distinguished Colonial Revival located in the desirable Flats" neighborhood offering 5,888 SF with 7 bedrooms and 6 baths across three finished levels. Period details include a quartered oak foyer and staircase, bay windows, pocket doors, and decorative millwork. Chef's kitchen features a Viking gas range, Thermador refrigerator, and granite countertops. Family room has a wood-burning fireplace and built-ins. Formal living and dining rooms offer generous proportions and period character. Second floor hosts a primary with en suite bath, a second en suite bedroom, and two additional bedrooms served by a hall bath. Renovated third floor features wide pine floors, a full bath, and flexible space for offices or bedrooms. Recreation room has a wet bar, half bath, and a balcony. Situated on a .41-acre corner lot that boasts a large flagstone patio, a basketball court and driveway access from Wedgemere Avenue. Minutes to Winchester Center, commuter rail, schools, and conservation trails.
Interior Details
5888
7
4
Has Heating:
Yes
Heating Type:
Hot Water
Has Cooling:
No
Cooling Type:
N/A
Has Fuel:
Yes
Fuel Type:
Gas
Has Basement:
No
Basement Type:
Unfinished
Has Flooring:
No
Flooring Type:
N/A
Has Fireplace:
Yes
Fireplace Type:
N/A
Property Details
17999
No
No
Type:
Garage, Detached
Location:
N/A
Status:
N/A
Number of Spaces:
2
N/A
N/A
N/A
N/A
N/A
N/A
N/A
Construction Details
Other
Wood Siding
N/A
Hip
Asphalt
Tax History
Year
Amount
Land
Improvement
Percent Change
Assessment
2020
$22,214
$743,000
$1,049,900
--%
$1,792,900
2019
$20,543
$646,500
$1,049,900
--%
$1,696,400
2018
$19,986
$615,700
$1,023,800
--%
$1,639,500
2017
$19,684
$615,700
$987,200
--%
$1,602,900
2016
$18,356
$615,700
$955,900
--%
$1,571,600
2014
$17,756
$468,000
$934,500
--%
$1,402,500
2013
$17,910
$468,000
$934,500
--%
$1,402,500

Average Home Price in 01890
Nearby Properties
Zip Code
Price
Bed
Bath
Sqft
Lot
Sold Date
$3,242,446
$3,242,446
6 Beds
4 Baths
6,148 Sqft
29,799 Lot (sqft)
Sold 09/10/2026
$3,804,471
$3,804,471
4 Beds
5 Baths
5,744 Sqft
10,511 Lot (sqft)
Sold 09/01/2026
$3,689,165
$3,689,165
6 Beds
4.5 Baths
5,818 Sqft
19,458 Lot (sqft)
Sold 07/22/2026
$3,200,000
$3,200,000
3 Beds
2.5 Baths
6,100 Sqft
11,117 Lot (sqft)
Sold 10/13/2026
$2,104,419
$2,104,419
6 Beds
5 Baths
5,791 Sqft
12,781 Lot (sqft)
Sold 10/13/2026
$3,100,000
$3,100,000
5 Beds
4.5 Baths
5,981 Sqft
14,079 Lot (sqft)
Sold 07/10/2025
$3,139,427
$3,139,427
6 Beds
4 Baths
5,287 Sqft
14,627 Lot (sqft)
Sold 10/13/2026