
Member Features
Find Real Estate Bargain!
Full foreclosure details
Home value, equity and ownership info
Find homes priced below market
Get full access with a FREE Account
Already a member?
$150,000
Listing Price4beds
2baths
1,753sqft
3,071sqft lot
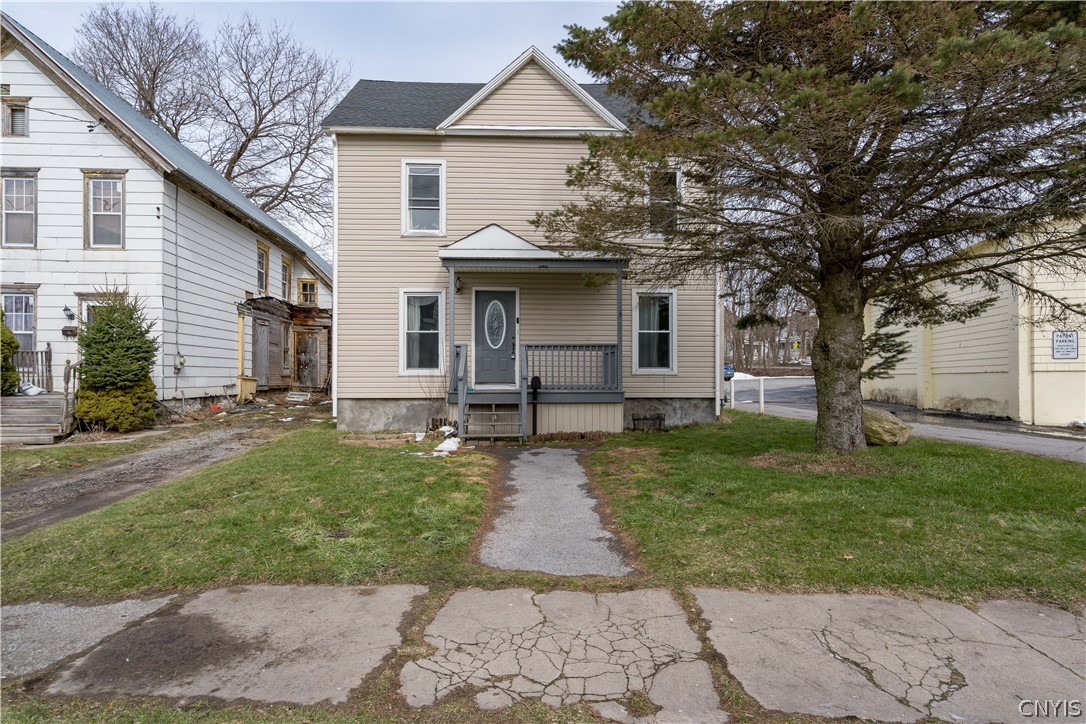
220 Church St, Carthage, NY 13619
Member Features
Find Real Estate Bargain!
Full foreclosure details
Home value, equity and ownership info
Find homes priced below market
Get full access with a FREE Account
Already a member?
For Sale
Home type
Price / sqft
Year built
Home Details
This charming house, boasting an ample 1753 sqft of interior space, is thoughtfully designed to accommodate both comfort and style. Featuring 4 spacious bedrooms and 2 modern bathrooms, this home is perfect for those seeking both privacy and space. The property comes with an attached garage, offering convenience and security for your vehicle or additional storage needs. Situated just a short stroll from the vibrant downtown area, this home places you in the perfect spot to enjoy local shops and delightful restaurants. For those connected to or appreciating the proximity to Fort Drum, you'll find this location incredibly convenient, being only a 15-minute drive away. Inside, the living spaces are designed to foster a welcoming atmosphere, with plenty of natural light and room to entertain or relax. The house is a blank canvas, waiting for you to add your personal touch and create memories that last a lifetime.
Interior Details
1753
4
2
Has Heating:
Yes
Heating Type:
Forced Air With Air Conditioning
Has Cooling:
No
Cooling Type:
N/A
Has Fuel:
Yes
Fuel Type:
Oil
Has Basement:
No
Basement Type:
Full
Has Flooring:
No
Flooring Type:
N/A
Has Fireplace:
Yes
Fireplace Type:
N/A
Property Details
3071
Yes
Yes
Type:
Garage, Attached
Location:
N/A
Status:
N/A
Number of Spaces:
2
No
No
No
No
No
No
No
Construction Details
Traditional/old
Aluminum/vinyl
N/A
N/A
N/A
Tax History
Year
Amount
Land
Improvement
Percent Change
Assessment
2020
$3,530
$8,700
$116,200
--%
$124,900
2018
$3,615
$8,700
$123,500
--%
$132,200
2017
$3,695
$8,700
$123,500
--%
$132,200
2016
$3,732
$8,700
$123,500
--%
$132,200
2015
$3,922
$8,700
$123,500
--%
$132,200
2013
$3,781
$8,700
$123,500
--%
$132,200
2011
$3,589
$7,500
$100,500
--%
$108,000

Average Home Price in 13619
Nearby Properties
Zip Code
Price
Bed
Bath
Sqft
Lot
Sold Date
$125,179
$125,179
2 Beds
1.5 Baths
1,566 Sqft
3,500 Lot (sqft)
Sold 08/03/2026
$105,563
$105,563
4 Beds
1.5 Baths
2,014 Sqft
11,880 Lot (sqft)
Sold 07/21/2026
$146,840
$146,840
3 Beds
1 Baths
1,694 Sqft
5,610 Lot (sqft)
Sold 06/16/2026
$259,900
$259,900
4 Beds
3 Baths
1,876 Sqft
10,900 Lot (sqft)
Sold 10/26/2026
$225,000
4 Beds
2 Baths
1,832 Sqft
5,478 Lot (sqft)
Sold 10/13/2026
$229,900
$229,900
4 Beds
3 Baths
1,879 Sqft
6,545 Lot (sqft)
Sold 10/05/2026
$160,000
$160,000
3 Beds
1 Baths
1,804 Sqft
14,768 Lot (sqft)
Sold 11/02/2026
$255,000
$255,000
3 Beds
2 Baths
1,620 Sqft
10,422 Lot (sqft)
Sold 10/26/2026
$34,900
2 Beds
2 Baths
1,980 Sqft
2,739 Lot (sqft)
Sold 10/26/2026




