
Member Features
Find Real Estate Bargain!
Full foreclosure details
Home value, equity and ownership info
Find homes priced below market
Get full access with a FREE Account
Already a member?
$1,050,483
Listing Price5beds
4.5baths
4,237sqft
54,450sqft lot
64 Church Hill Rd, Glastonbury, CT 06033
Member Features
Find Real Estate Bargain!
Full foreclosure details
Home value, equity and ownership info
Find homes priced below market
Get full access with a FREE Account
Already a member?
For Sale
Home type
Price / sqft
Year built
Home Details
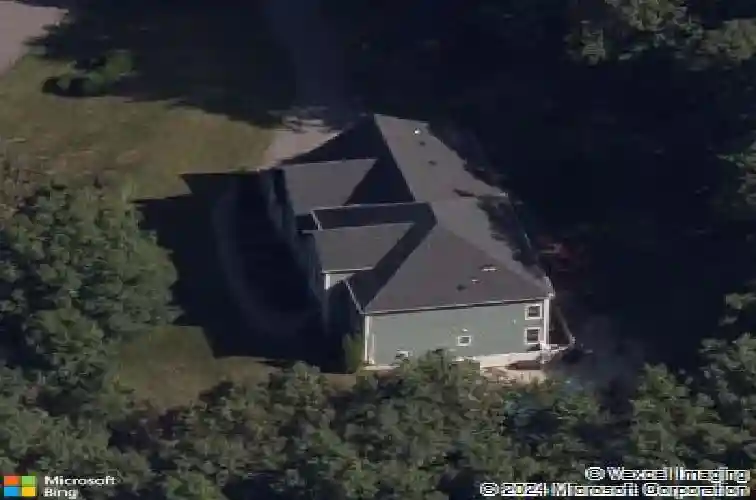
HIGHEST AND BEST DUE TUESDAY (5/5) 7PM. Set at the end of a cul-de-sac in gorgeous a neighborhood, this exceptional residence offers over 5,000 sq ft of thoughtfully designed living space-where scale, flow, and elevated finishes come together seamlessly. Approaching the home, you're immediately struck by its commanding presence. Set on an elevated lot and surrounded by mature trees, the property offers both privacy and a sense of arrival. The exterior blends classic and modern beautifully-featuring a striking combination of stone facade and soft-toned siding, accented by crisp white trim and elegant architectural lines. The symmetrical design, arched windows, and covered entry create a timeless, estate-like feel, while the expansive three-car garage and professionally landscaped grounds complete the picture. From the moment you enter, a dramatic two-story foyer sets the tone, leading into a home defined by hardwood floors throughout, detailed millwork, crown molding, and custom shadow box trim that add depth and architectural character throughout the space. The main living area is anchored by a stunning vaulted-ceiling living room with a gas fireplace, flowing directly into the kitchen-creating a space that feels both expansive and connected. The kitchen is designed for both everyday living and entertaining, featuring custom maple cabinetry, sleek Galaxy Black countertops, a peninsula layout, and a brand-new luxury gas range.
Interior Details
4237
5
4.5
Has Heating:
Yes
Heating Type:
Forced Air With Air Conditioning
Has Cooling:
Yes
Cooling Type:
N/A
Has Fuel:
Yes
Fuel Type:
Gas
Has Basement:
No
Basement Type:
Unfinished
Has Flooring:
No
Flooring Type:
N/A
Has Fireplace:
Yes
Fireplace Type:
N/A
Property Details
54450
No
No
Type:
N/A
Location:
N/A
Status:
N/A
Number of Spaces:
N/A
N/A
N/A
N/A
N/A
N/A
N/A
N/A
Construction Details
Colonial
Wood Siding
N/A
Hip
Asphalt
Tax History
Year
Amount
Land
Improvement
Percent Change
Assessment
2020
$16,635
$105,100
$345,700
--%
$450,800
2019
$16,391
$105,100
$345,700
--%
$450,800
2018
$16,229
$105,100
$345,700
--%
$450,800
2017
$18,886
$110,600
$393,700
--%
$504,300
2016
$18,357
$110,600
$393,700
--%
$504,300
2014
$17,978
$110,600
$393,700
--%
$504,300
2011
$17,701
$110,600
$393,700
--%
$504,300

Average Home Price in 06033
Nearby Properties
Zip Code
Price
Bed
Bath
Sqft
Lot
Sold Date
$1,344,232
$1,344,232
4 Beds
3.5 Baths
4,014 Sqft
89,298 Lot (sqft)
Sold 10/18/2026
$1,050,483
$1,050,483
5 Beds
4.5 Baths
4,237 Sqft
54,450 Lot (sqft)
Sold 10/13/2026




