Member Features
Find Real Estate Bargain!
Full foreclosure details
Home value, equity and ownership info
Find homes priced below market
Get full access with a FREE Account
Already a member?
$468,135
Listing Price1beds
2baths
1,256sqft
6,067sqft lot
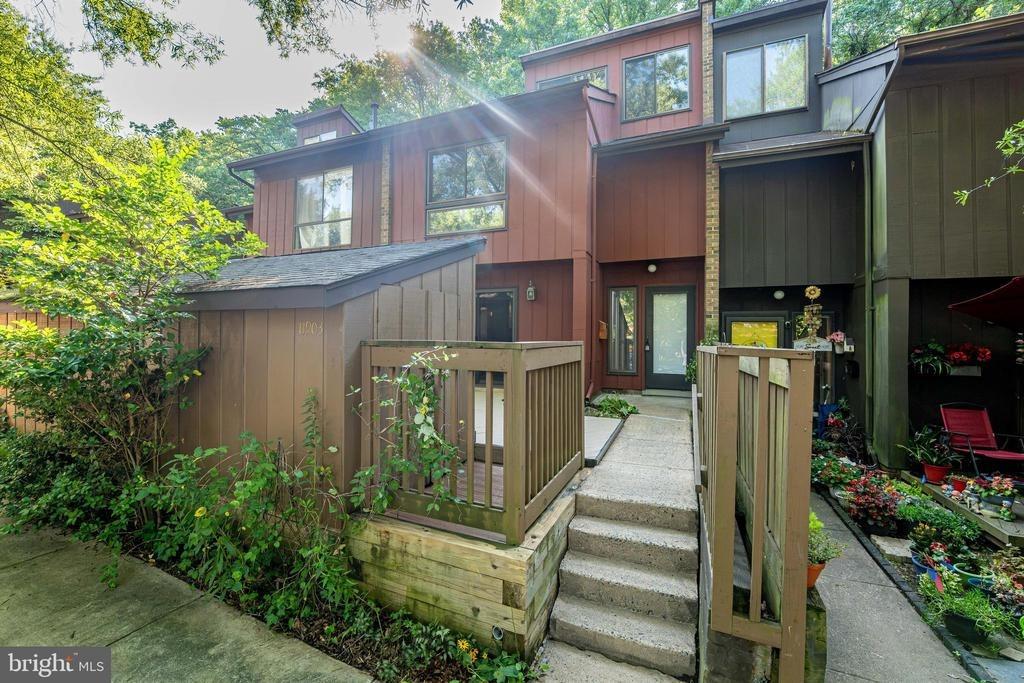
1426 Church Hill Pl, Reston, VA 20194
Member Features
Find Real Estate Bargain!
Full foreclosure details
Home value, equity and ownership info
Find homes priced below market
Get full access with a FREE Account
Already a member?
For Sale
Home type
Price / sqft
Year built
Home Details
OPEN HOUSE CANCELLED 8/23 - Welcome to this move-in ready Bedford model, one of the largest floor plans in Hampton Pointe, offering 1,256 square feet of well-designed living space. This desirable first-floor, ground-level unit features an open floor plan with large windows that fill the home with natural light, along with one bedroom, two full bathrooms, and a spacious den that is commonly used as a second bedroom.nnThe home features hardwood floors, fresh paint, an updated kitchen and bathrooms, a wood-burning fireplace, and two covered balconies, including an oversized balcony with ample space for outdoor seating or dining.nnMajor improvements include new Pella windows (2025), Provia sliding glass door (2024), Carrier furnace, heat pump and A/C (2022), AO Smith hot water heater (2024), Samsung refrigerator (2023), Samsung stove, microwave and dishwasher (2021), Insinkerator garbage disposal (2025), Delta owner bedroom faucets (2023), replacement toilets and shower heads (2021), deck painted (2024).nnIdeally located just moments from North Point Village Center, you'll enjoy convenient access to shopping, dining, coffee shops, banks, and everyday essentials. Lake Newport's Olympic-size pool, Lake Anne Plaza, Reston Town Center, and the extensive Reston trail system are all just minutes away, with easy access to Metro, major commuter routes, and Dulles International Airport.
Interior Details
1256
1
2
Has Heating:
Yes
Heating Type:
Heat Pump
Has Cooling:
Yes
Cooling Type:
Central
Has Fuel:
Yes
Fuel Type:
Electric
Has Basement:
No
Basement Type:
No Basement
Has Flooring:
No
Flooring Type:
Carpet
Has Fireplace:
Yes
Fireplace Type:
N/A
Property Details
6067
Yes
Yes
Type:
N/A
Location:
N/A
Status:
N/A
Number of Spaces:
N/A
N/A
N/A
N/A
N/A
N/A
N/A
N/A
Construction Details
N/A
Wood
N/A
N/A
Composition Shingle
Tax History
Year
Amount
Land
Improvement
Percent Change
Assessment
2020
$4,309
$70,000
$280,240
--%
$350,240
2019
$4,027
$65,000
$262,330
--%
$327,330
2018
$3,586
$62,000
$249,840
--%
$311,840
2017
$3,655
$49,000
$195,350
--%
$244,350
2016
$3,647
$61,000
$241,590
--%
$302,590
2014
$3,096
$53,000
$213,830
--%
$266,830
2013
$2,930
$51,000
$203,120
--%
$254,120
2012
$1,384
$51,000
$203,120
--%
$254,120

Average Home Price in 20194
Nearby Properties
Zip Code
Price
Bed
Bath
Sqft
Lot
Sold Date
$429,900
$429,900
2 Beds
2 Baths
1,191 Sqft
6,645 Lot (sqft)
Sold 10/30/2026
$479,000
$479,000
2 Beds
2 Baths
1,287 Sqft
12,857 Lot (sqft)
Sold 10/20/2026
$630,711
$630,711
3 Beds
2 Baths
1,253 Sqft
2,134 Lot (sqft)
Sold 10/14/2026
$599,025
$599,025
3 Beds
2.5 Baths
1,160 Sqft
2,108 Lot (sqft)
Sold 08/26/2026
$524,114
$524,114
2 Beds
2 Baths
1,360 Sqft
12,801 Lot (sqft)
Sold 07/28/2026
$559,216
$559,216
2 Beds
2 Baths
1,287 Sqft
12,386 Lot (sqft)
Sold 07/07/2026
$500,000
$500,000
2 Beds
2.5 Baths
1,420 Sqft
12,386 Lot (sqft)
Sold 06/26/2026
$436,826
$436,826
2 Beds
2 Baths
1,191 Sqft
6,500 Lot (sqft)
Sold 06/26/2026
$--
2 Beds
1 Baths
1,165 Sqft
5,823 Lot (sqft)
Sold 06/11/2026