

Member Features
Find Real Estate Bargain!
Full foreclosure details
Home value, equity and ownership info
Find homes priced below market
Get full access with a FREE Account
Already a member?
$625,000
Listing Price3beds
3baths
2,452sqft
14,558sqft lot
114 Chuckwagon Trl, Georgetown, TX 78633
Member Features
Find Real Estate Bargain!
Full foreclosure details
Home value, equity and ownership info
Find homes priced below market
Get full access with a FREE Account
Already a member?
For Sale
Off Market
Home type
Price / sqft
Year built
Home Details
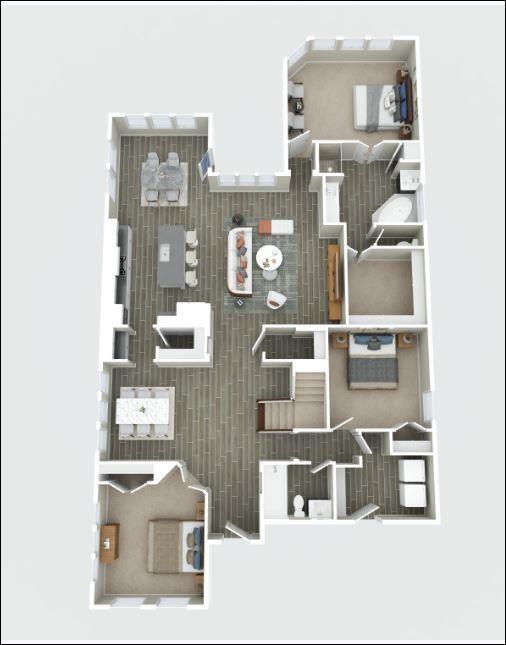
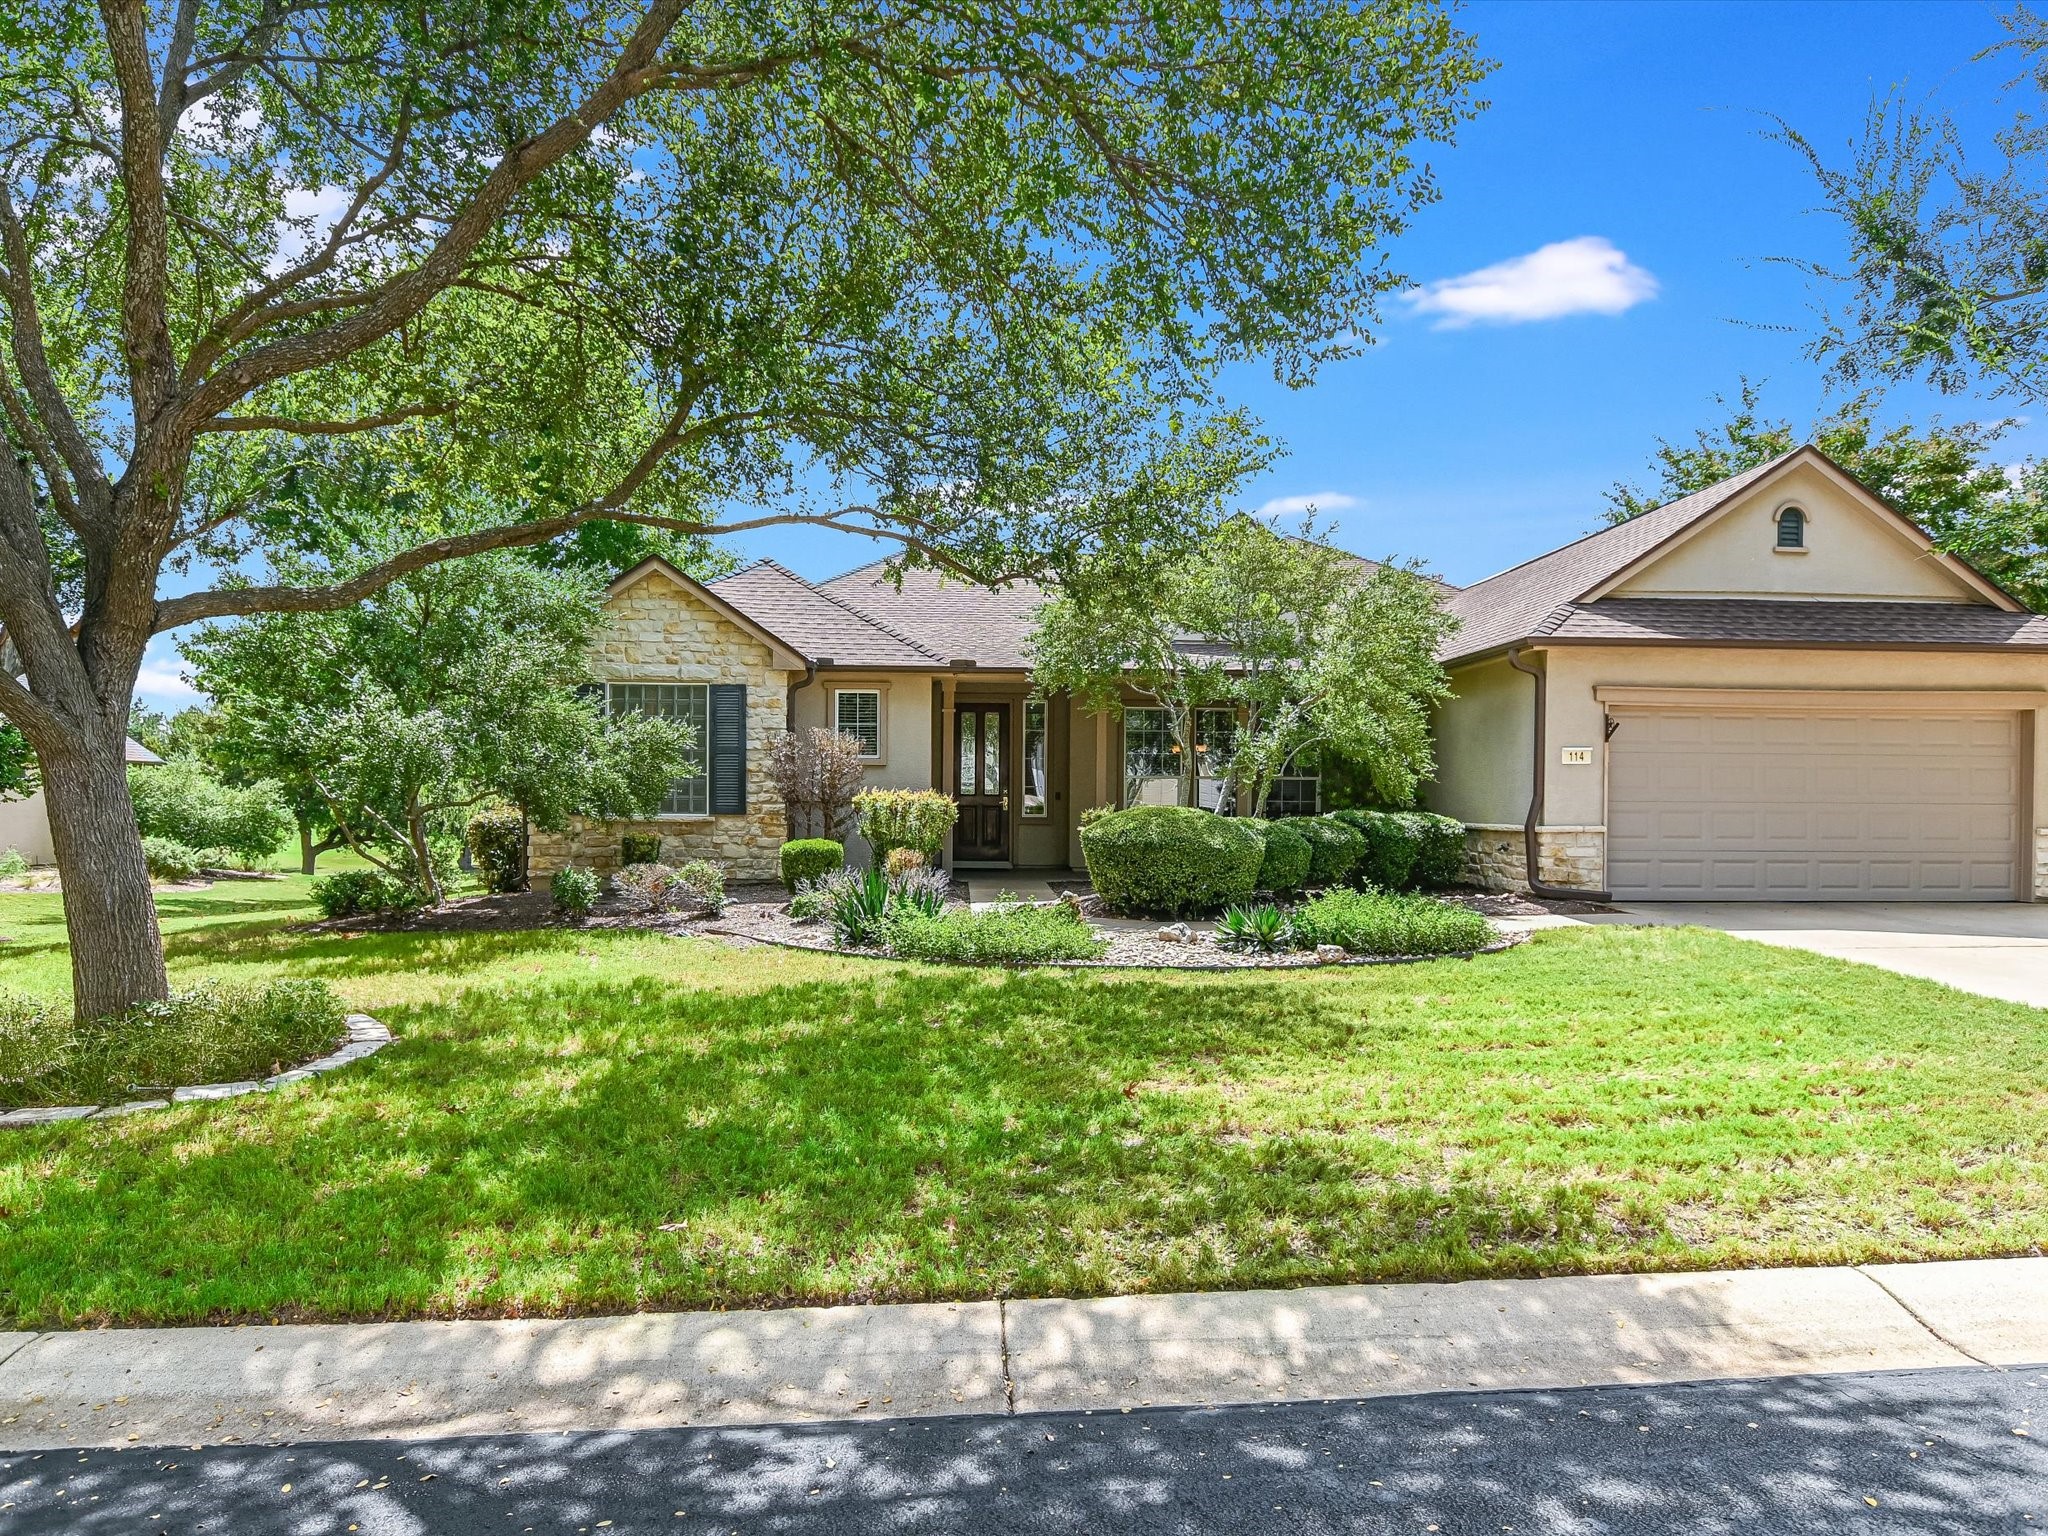
The Travis floor plan offers a luxurious and spacious living space with a beautiful view of the golf course. This stunning home features 3 bedrooms, 2 bathrooms, and a powder room, providing ample space for comfortable living. The formal living room and dining room are perfect for entertaining guests, while the spacious great room with a fireplace creates a cozy atmosphere for relaxing with family. The interior of the Travis floor plan is elegantly designed with crown molding and a built-in entertainment center, adding a touch of sophistication to the space. The kitchen is equipped with double ovens, an electric cooktop, and a pantry, making it a chef's dream. The primary bedroom boasts a view of the golf course, crown molding, and a bay window, creating a serene retreat for homeowners. The primary bath features a shower, garden tub, and dual vanities, providing a spa-like experience. All this house needs is your personal style. The guest bedroom can be used as an office or flex room, offering versatility for homeowners. The spacious extended flagstone patio offers a picturesque view of the golf course, perfect for enjoying the outdoors and soaking in the natural beauty of the surroundings. Overall, the Travis floor plan is a perfect blend of luxury and comfort, with its beautiful view of the golf course, spacious living areas, and elegant design features. It provides a serene and inviting space for homeowners to relax, entertain, and enjoy the beauty of their surroundin
Interior Details
2452
3
3
Has Heating:
Yes
Heating Type:
Central
Has Cooling:
Yes
Cooling Type:
Central
Has Fuel:
Yes
Fuel Type:
Gas
Has Basement:
No
Basement Type:
N/A
Has Flooring:
No
Flooring Type:
Carpet
Has Fireplace:
Yes
Fireplace Type:
N/A
Property Details
14558
Yes
Yes
Type:
N/A
Location:
N/A
Status:
N/A
Number of Spaces:
N/A
No
No
No
No
Yes
No
No
Construction Details
N/A
Stone
N/A
Hip
N/A
Tax History
Year
Amount
Land
Improvement
Percent Change
Assessment
2020
$8,139
$83,820
$288,898
--%
$372,718
2020
$8,265
$83,460
$299,780
--%
$383,240
2018
$8,946
$83,460
$307,535
--%
$390,995
2017
$8,694
$78,000
$300,758
--%
$378,758
2016
$8,489
$76,000
$291,574
--%
$367,574
2014
$7,632
$0
$0
--%
$329,177
2013
$6,962
$76,000
$223,252
--%
$299,252
2012
$6,274
$0
$0
--%
$288,622

Average Home Price in 78633