Member Features
Find Real Estate Bargain!
Full foreclosure details
Home value, equity and ownership info
Find homes priced below market
Get full access with a FREE Account
Already a member?
$529,000
Listing Price3beds
4baths
2,610sqft
2,178sqft lot
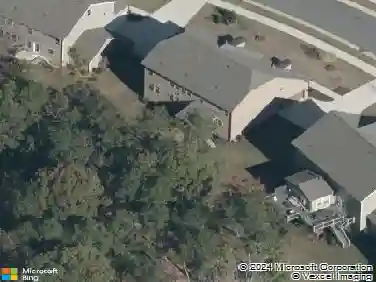
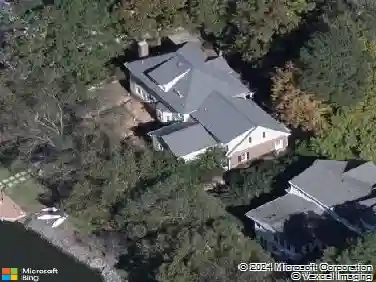
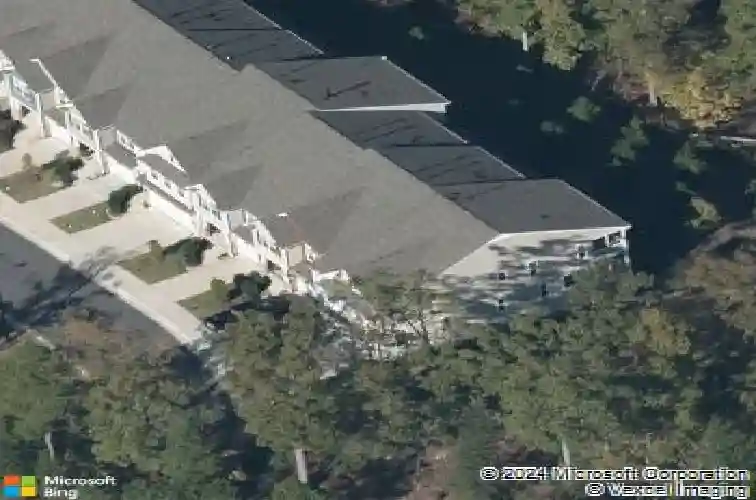
636 Chronicle Dr, Cary, NC 27513
Member Features
Find Real Estate Bargain!
Full foreclosure details
Home value, equity and ownership info
Find homes priced below market
Get full access with a FREE Account
Already a member?
For Sale
Off Market
Home type
Price / sqft
Year built
Home Details
Welcome to this spacious 3 bedroom, 3.5 bath townhome offering 2,705 square feet, with a walk-out finished lower level leading to a private, fenced backyard with wooded views. The lower level features French doors opening to a private office, a large gathering/media/rec room, a full bath, and direct access to a covered patio with additional storage. Upstairs, the gourmet kitchen impresses with a double oven (one convection), a micro-hood, and an open layout that flows effortlessly into the main living area - perfect for everyday living and entertaining. Elegant crown moldings and a tray ceiling in the owner's suite add a touch of sophistication, complemented by a spacious walk-in closet. Enjoy outdoor living on the covered, screened porch off the great room, plus the convenience of a one-car garage and new carpet throughout. With low-maintenance living and no yard work required, this home is ideally located near the shops and restaurants of Park West Village!
Interior Details
2610
3
4
Has Heating:
Yes
Heating Type:
Forced Air With Air Conditioning
Has Cooling:
Yes
Cooling Type:
Central
Has Fuel:
No
Fuel Type:
N/A
Has Basement:
No
Basement Type:
Full
Has Flooring:
No
Flooring Type:
N/A
Has Fireplace:
Yes
Fireplace Type:
N/A
Property Details
2178
Yes
Yes
Type:
N/A
Location:
N/A
Status:
N/A
Number of Spaces:
N/A
N/A
N/A
N/A
N/A
N/A
N/A
N/A
Construction Details
Townhouse
Aluminum/vinyl
N/A
N/A
N/A
Tax History
Year
Amount
Land
Improvement
Percent Change
Assessment
2020
$3,764
$80,000
$314,132
--%
$394,132
2020
$3,764
$80,000
$314,132
--%
$394,132
2019
$3,975
$80,000
$289,430
--%
$369,430
2018
$3,730
$80,000
$0
--%
$80,000

Average Home Price in 27513
Nearby Properties
Zip Code
Price
Bed
Bath
Sqft
Lot
Sold Date
$570,810
$570,810
-- Beds
2.5 Baths
2,488 Sqft
3,485 Lot (sqft)
Sold 10/12/2026
$529,085
$529,085
-- Beds
2.5 Baths
2,496 Sqft
2,614 Lot (sqft)
Sold 09/01/2026
$727,302
-- Beds
3.5 Baths
2,516 Sqft
17,424 Lot (sqft)
Sold 06/02/2026
$599,900
$599,900
4 Beds
4 Baths
2,570 Sqft
3,485 Lot (sqft)
Sold 09/29/2026
$529,000
$529,000
3 Beds
4 Baths
2,610 Sqft
2,178 Lot (sqft)
Sold 10/18/2026
$485,324
$485,324
-- Beds
3.5 Baths
2,531 Sqft
2,614 Lot (sqft)
Sold 10/18/2026
$585,000
$585,000
4 Beds
4 Baths
2,459 Sqft
2,178 Lot (sqft)
Sold 09/29/2026
$643,639
$643,639
-- Beds
3 Baths
2,697 Sqft
4,792 Lot (sqft)
Sold 10/13/2026
$555,000
$555,000
4 Beds
4 Baths
2,626 Sqft
2,178 Lot (sqft)
Sold 09/29/2026