
Member Features
Find Real Estate Bargain!
Full foreclosure details
Home value, equity and ownership info
Find homes priced below market
Get full access with a FREE Account
Already a member?
$395,000
Listing Price3beds
4baths
3,111sqft
7,187sqft lot
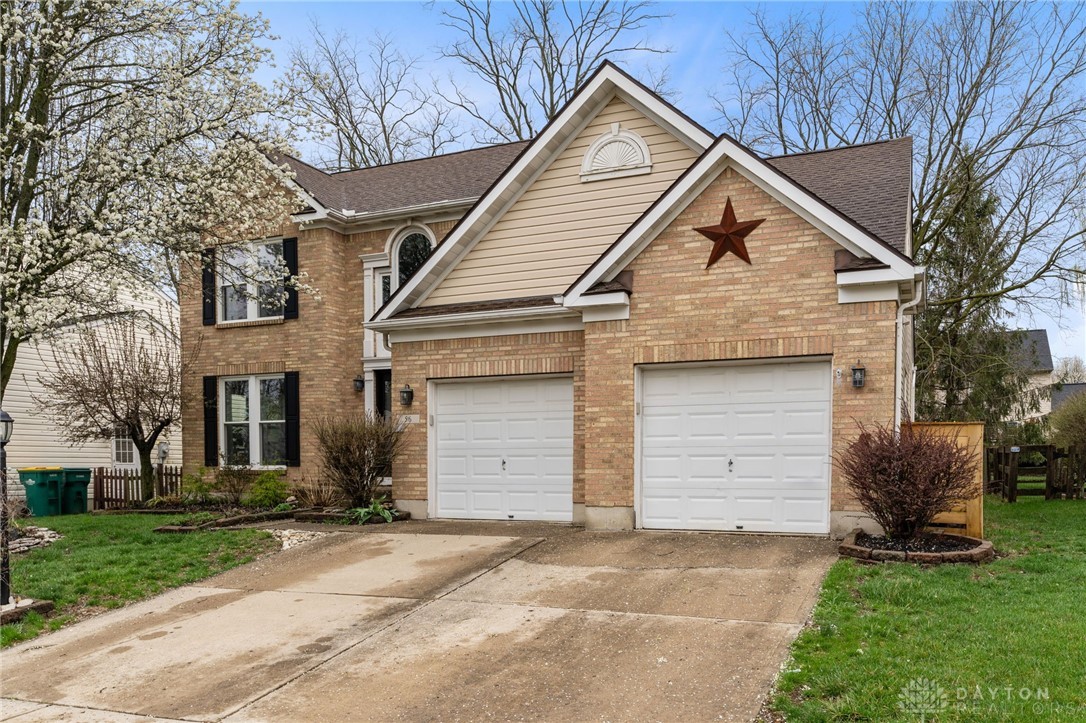
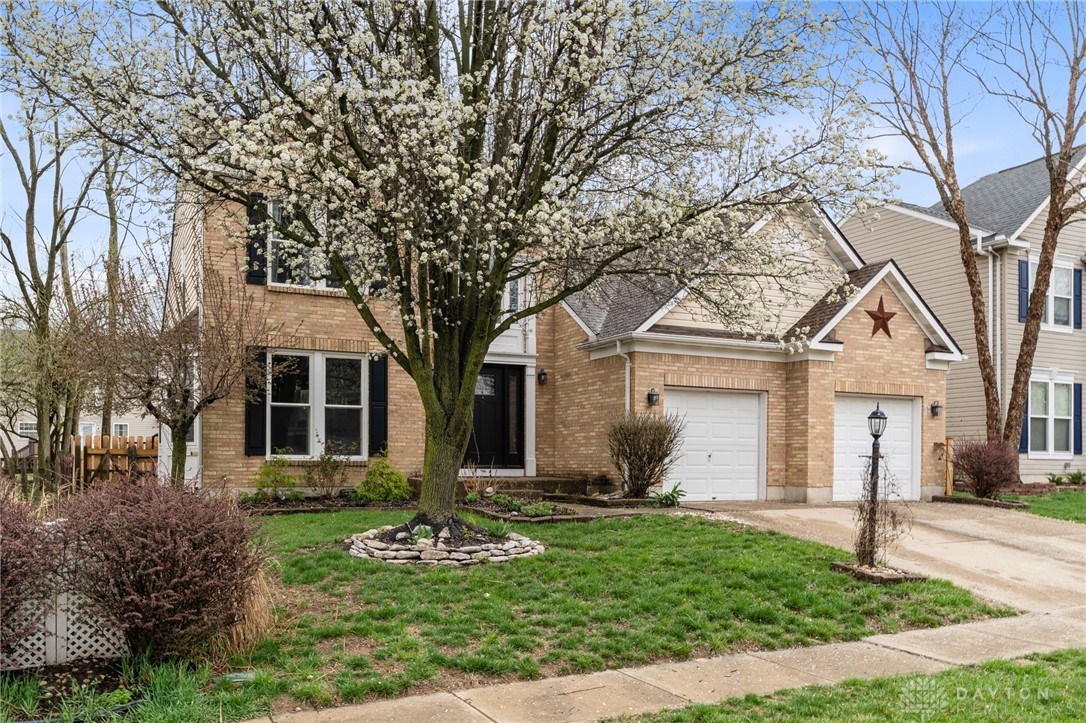
56 Christman Dr, Springboro, OH 45066
Member Features
Find Real Estate Bargain!
Full foreclosure details
Home value, equity and ownership info
Find homes priced below market
Get full access with a FREE Account
Already a member?
For Sale
Off Market
Home type
Price / sqft
Year built
Home Details
Youll love this! An Outstanding Open Floor Plan in a Settlers Walk 2-Story home. A soaring Entry greets you as you step inside. Notice the natural hardwood floors running through the Dining Room to your left. The Kitchen and fabulous Great Room. An abundance of full view and 3/4 length windows wrap this home allowing tons of natural light in. These windows were replaced just 2 years ago. Granite counters were added to the bright Kitchen including the Island with Breakfast Bar. The Kitchen opens to the Breakfast Nook and Vaulted Great Room. A redesigned Gas Fireplace anchors the Great Room flanked by more large windows overlooking the expansive Deck and rear yard. Another focal point is the unique vertical Double Paddle Fan overhead. The first floor Owners Suite offers an en suite with Soaking Tub, Double Vanity and Shower along with a Walk-in Closet. The Laundry is conveniently located nearby. Moving upstairs, a Lofted Space overlooking the Great Room and Entry serves as a nice Home Office or Reading Nook. 2 spacious Bedrooms and Full Bath are also found upstairs. The huge Lower Level sports Brand New Carpet in the large Rec Room and the separate Game or Theatre Room with built-in Bar. Theres a Half Bath down as well as on the Man Level. Enjoy the sought after lifestyle of Settlers Walk including the Community Pool just down the street and great shopping and services close by. Dont miss this one!
Interior Details
3111
3
4
Has Heating:
Yes
Heating Type:
Forced Air With Air Conditioning
Has Cooling:
Yes
Cooling Type:
N/A
Has Fuel:
Yes
Fuel Type:
Gas
Has Basement:
No
Basement Type:
Full
Has Flooring:
No
Flooring Type:
N/A
Has Fireplace:
Yes
Fireplace Type:
N/A
Property Details
7187
No
No
Type:
Garage, Attached
Location:
N/A
Status:
N/A
Number of Spaces:
2
N/A
N/A
N/A
N/A
N/A
N/A
N/A
Construction Details
N/A
Aluminum/vinyl
N/A
N/A
N/A
Tax History
Year
Amount
Land
Improvement
Percent Change
Assessment
2019
$3,619
$14,000
$73,899
--%
$87,899
2018
$3,622
$14,000
$73,899
--%
$87,899
2017
$3,179
$13,013
$56,494
--%
$69,507
2016
$3,316
$13,013
$56,494
--%
$69,507
2015
$3,323
$13,013
$56,494
--%
$69,507
2013
$3,404
$12,635
$54,849
--%
$67,484
2012
$3,493
$12,635
$54,849
--%
$67,484

Average Home Price in 45066
Nearby Properties
Zip Code
Price
Bed
Bath
Sqft
Lot
Sold Date
$505,596
$505,596
3 Beds
2.5 Baths
2,903 Sqft
8,930 Lot (sqft)
Sold 09/25/2026
$508,838
$508,838
4 Beds
2.5 Baths
2,705 Sqft
6,621 Lot (sqft)
Sold 08/22/2026
$479,929
$479,929
4 Beds
3.5 Baths
3,484 Sqft
10,411 Lot (sqft)
Sold 07/28/2026
$615,511
4 Beds
4 Baths
3,517 Sqft
8,973 Lot (sqft)
Sold 05/27/2026
$720,218
$720,218
4 Beds
2.5 Baths
3,134 Sqft
13,830 Lot (sqft)
Sold 05/27/2026
$593,901
4 Beds
3.5 Baths
3,208 Sqft
12,197 Lot (sqft)
Sold 10/18/2026
$595,000
$595,000
3 Beds
3.5 Baths
3,040 Sqft
14,749 Lot (sqft)
Sold 10/17/2026
$395,000
3 Beds
4 Baths
3,111 Sqft
7,187 Lot (sqft)
Sold 10/18/2026
$517,000
$517,000
3 Beds
3 Baths
3,006 Sqft
11,456 Lot (sqft)
Sold 10/13/2026





