
Member Features
Find Real Estate Bargain!
Full foreclosure details
Home value, equity and ownership info
Find homes priced below market
Get full access with a FREE Account
Already a member?
$315,000
Listing Price4beds
4baths
1,797sqft
11,550sqft lot
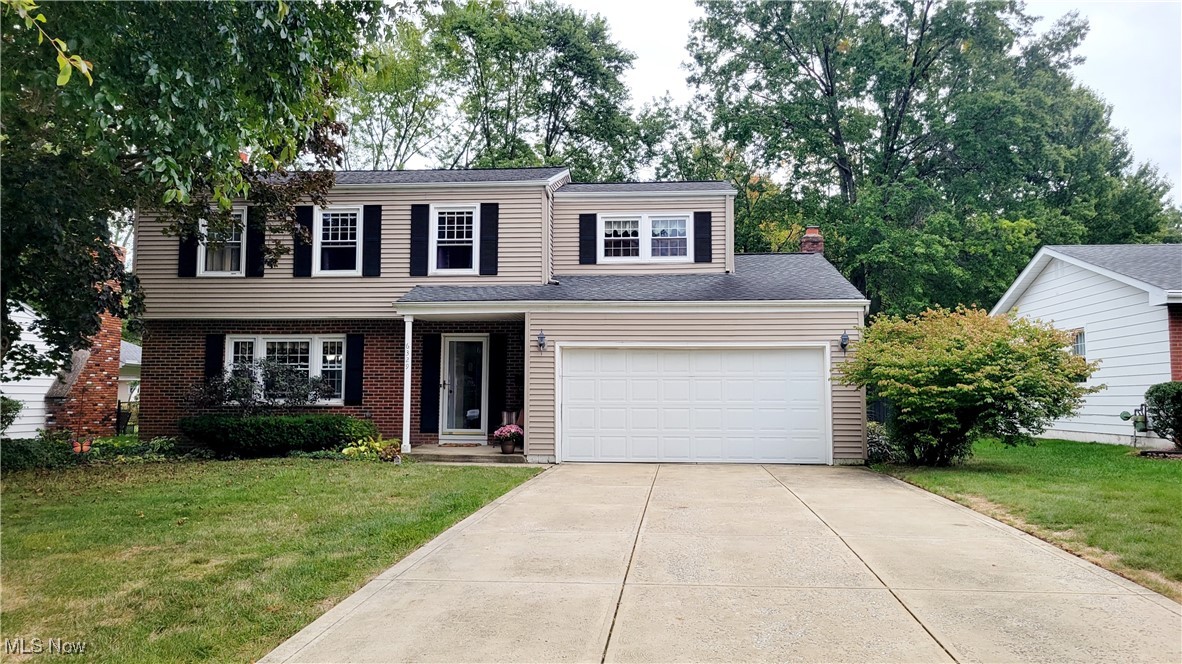
6329 Christman Dr, North Olmsted, OH 44070
Member Features
Find Real Estate Bargain!
Full foreclosure details
Home value, equity and ownership info
Find homes priced below market
Get full access with a FREE Account
Already a member?
For Sale
Off Market
Home type
Price / sqft
Year built
Home Details
Welcome to 6329 Christman Dr, nestled in the highly desirable Bretton Ridge Development, a vibrant pool community. This charming center hall colonial features 4 bedrooms, 2 full baths, 2 half baths, 3 season room, and a convenient attached 2-car garage. Step inside to a spacious living room, where beautiful hardwood floors seamlessly flow into the formal dining roomperfect for entertaining. The well-equipped kitchen offers ample workspace and includes an eat-in area with a breakfast bar, opening to a cozy family room. Gather around the gas/brick fireplace or admire your favorite books and family photos displayed on the built-in shelves. From the family room, a sliding door leads to a 14x15 three-season screened-in sun porch, ideal for hosting summer BBQs and gatherings or those cool summer days. The fully fenced backyard provides a great mix of sunshine and shade, with plenty of room for outdoor activities. A storage shed is also included for all your gardening tools and equipment. Upstairs, you'll find four generously sized bedrooms, including the primary suite featuring dual closets and a private ensuite with a shower. The lower level includes a partially finished basement, a newly installed half bath, a laundry area, and additional storage space. Updates include: Lenox Furnace & Central Air (2024), Garage Door (2024), Laminate flooring in 1 bedroom upstairs (2021), Fireplace operational (2020), LVT flooring in family rm (2019), Sump pump (2019), Dishwasher (2017/2
Interior Details
1797
4
4
Has Heating:
Yes
Heating Type:
Forced Air With Air Conditioning
Has Cooling:
Yes
Cooling Type:
Central
Has Fuel:
Yes
Fuel Type:
Gas
Has Basement:
No
Basement Type:
Partial
Has Flooring:
No
Flooring Type:
N/A
Has Fireplace:
Yes
Fireplace Type:
N/A
Property Details
11550
Yes
Yes
Type:
Garage, Attached
Location:
N/A
Status:
N/A
Number of Spaces:
2
No
No
No
No
Yes
No
No
Construction Details
Colonial
Aluminum/vinyl
N/A
Gable
Asphalt
Tax History
Year
Amount
Land
Improvement
Percent Change
Assessment
2019
$4,879
$12,110
$48,300
--%
$60,410
2018
$4,948
$12,110
$48,300
--%
$60,410
2017
$4,598
$10,540
$41,130
--%
$51,670
2016
$4,521
$10,540
$40,710
--%
$51,250
2015
$4,485
$10,540
$40,710
--%
$51,250
2013
$4,094
$10,220
$39,520
--%
$49,740
2011
$4,170
$10,890
$42,840
--%
$53,730

Average Home Price in 44070
Nearby Properties
Zip Code
Price
Bed
Bath
Sqft
Lot
Sold Date
$307,783
4 Beds
2.5 Baths
1,802 Sqft
11,550 Lot (sqft)
Sold 08/22/2026
$335,174
5 Beds
2.5 Baths
1,994 Sqft
11,550 Lot (sqft)
Sold 07/25/2026
$305,433
3 Beds
1 Baths
1,848 Sqft
13,200 Lot (sqft)
Sold 07/07/2026
$344,044
3 Beds
1.5 Baths
1,856 Sqft
12,375 Lot (sqft)
Sold 07/01/2026
$359,900
4 Beds
2.5 Baths
1,869 Sqft
11,060 Lot (sqft)
Sold 05/08/2026
$259,900
4 Beds
2 Baths
1,543 Sqft
11,550 Lot (sqft)
Sold 10/06/2026
$383,521
4 Beds
2.5 Baths
1,934 Sqft
11,550 Lot (sqft)
Sold 10/06/2026
$234,184
3 Beds
1 Baths
1,566 Sqft
17,220 Lot (sqft)
Sold 10/06/2026
$199,900
4 Beds
2 Baths
1,586 Sqft
84,070 Lot (sqft)
Sold 09/29/2026




