Member Features
Find Real Estate Bargain!
Full foreclosure details
Home value, equity and ownership info
Find homes priced below market
Get full access with a FREE Account
Already a member?
$391,439
Listing Price4beds
2baths
2,022sqft
12,510sqft lot
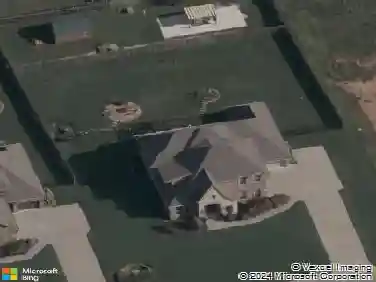
2304 Christine St, Springdale, AR 72762
Member Features
Find Real Estate Bargain!
Full foreclosure details
Home value, equity and ownership info
Find homes priced below market
Get full access with a FREE Account
Already a member?
For Sale
Home type
Price / sqft
Year built
Home Details
This 4 bedroom, 2 bath home with a saltwater pool is one you won't want to miss! Extensive updates over the past four years make this home move-in ready and one the whole family can enjoy. The open layout provides plenty of space to gather and entertain, while the spacious bedrooms offer everyone the space needed to unwind. When it's time to relax, you'll love the climate-controlled sunroom. However, with a 9 foot deep saltwater pool that offers plenty of room to swim and play, you'll likely find yourself spending most of your time outdoors. Need extra space? The climate-controlled shed provides endless possibilities, whether you're looking for a hobby room, craft space, home gym, or workshop. Some of the updates over the last four years include: new roof and gutters (2025), new carpet in the bedrooms, new ceramic tile flooring throughout living areas and wet areas, new pool pump (2025), new chlorinator (2025), and a remodel of the primary bath. *Up to 1% closing cost credit for using preferred lender.
Interior Details
2022
4
2
Has Heating:
Yes
Heating Type:
Central
Has Cooling:
Yes
Cooling Type:
Central
Has Fuel:
No
Fuel Type:
N/A
Has Basement:
No
Basement Type:
N/A
Has Flooring:
No
Flooring Type:
Carpet
Has Fireplace:
Yes
Fireplace Type:
N/A
Property Details
12510
No
No
Type:
Driveway Concrete
Location:
N/A
Status:
N/A
Number of Spaces:
0
No
No
No
No
No
No
No
Construction Details
N/A
Brick Veneer
N/A
Gable/hip
Composition Shingle
Tax History
Year
Amount
Land
Improvement
Percent Change
Assessment
2020
$1,211
$9,000
$31,020
--%
$40,020
2019
$1,286
$6,300
$23,800
--%
$30,100
2018
$1,236
$6,300
$23,800
--%
$30,100
2017
$1,221
$6,300
$23,800
--%
$30,100
2016
$1,221
$6,300
$23,800
--%
$30,100

Average Home Price in 72762
Nearby Properties
Zip Code
Price
Bed
Bath
Sqft
Lot
Sold Date
$353,854
$353,854
-- Beds
2 Baths
1,808 Sqft
15,242 Lot (sqft)
Sold 08/05/2026
$355,167
-- Beds
2 Baths
2,223 Sqft
11,340 Lot (sqft)
Sold 10/27/2026
$358,483
$358,483
-- Beds
2 Baths
1,762 Sqft
23,100 Lot (sqft)
Sold 10/26/2026
$349,900
$349,900
3 Beds
2 Baths
1,810 Sqft
12,639 Lot (sqft)
Sold 10/13/2026
$379,129
$379,129
3 Beds
2.5 Baths
1,960 Sqft
15,642 Lot (sqft)
Sold 10/26/2026
$380,000
$380,000
-- Beds
2 Baths
2,238 Sqft
10,562 Lot (sqft)
Sold 10/27/2026
$308,265
$308,265
-- Beds
1.5 Baths
1,816 Sqft
12,540 Lot (sqft)
Sold 10/26/2026
$391,439
4 Beds
2 Baths
2,022 Sqft
12,510 Lot (sqft)
Sold 10/27/2026
$333,500
$333,500
-- Beds
2 Baths
1,726 Sqft
9,868 Lot (sqft)
Sold 10/26/2026