Member Features
Find Real Estate Bargain!
Full foreclosure details
Home value, equity and ownership info
Find homes priced below market
Get full access with a FREE Account
Already a member?
$1,342,084
Listing Price4beds
4baths
3,532sqft
48,148sqft lot
1127 Christine Ln, Jenkintown, PA 19046
Member Features
Find Real Estate Bargain!
Full foreclosure details
Home value, equity and ownership info
Find homes priced below market
Get full access with a FREE Account
Already a member?
For Sale
Off Market
Home type
Price / sqft
Year built
Home Details

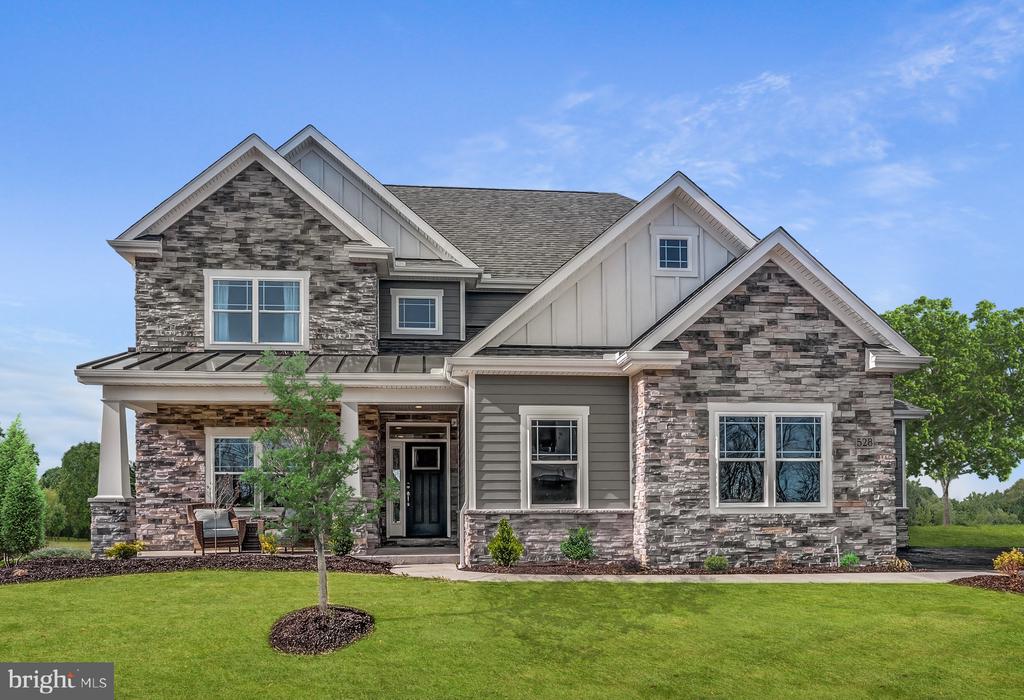
Christine Lane Estates is a quaint cul-de-sac community featuring five beautiful 1-acre homesites and luxurious traditional single-family open concept floor plans with the most in-demand luxury design trends. The Eddy Homes Design Advantage experience offers custom-curated design options with a complete selection of high-end finishes. Walkable to Rydal Station, minutes from shopping and Abington schools, Christine Lane Estates is truly a unique location. Discover luxury for every lifestyle with our popular Bowmore Diamond floor plan. The kitchen flows into the morning room and great room, making this home perfect for entertaining. Enjoy dinners located in the formal dining room, easily accessible through the kitchen or butler's pantry. Make working from home a dream in your new spacious study located off of the open front foyer. Upstairs you will find the stunning owner's suite with a sitting room, a covered balcony, luxurious en-suite bath, and dual walk-in closets. Three additional bedrooms with walk-in closets, two full bathrooms, an owner's office, and a spacious laundry room complete the second floor. Finish the basement and create a one-of-a-kind bar, exercise room, or recreation space to enjoy for years to come! **Photos are from a completed Bowmore home
Interior Details
3532
4
4
Has Heating:
Yes
Heating Type:
Central
Has Cooling:
Yes
Cooling Type:
Central
Has Fuel:
No
Fuel Type:
N/A
Has Basement:
No
Basement Type:
Full
Has Flooring:
No
Flooring Type:
N/A
Has Fireplace:
Yes
Fireplace Type:
N/A
Property Details
48148
Yes
Yes
Type:
N/A
Location:
N/A
Status:
N/A
Number of Spaces:
N/A
N/A
N/A
N/A
N/A
N/A
N/A
N/A
Construction Details
Colonial
Aluminum/vinyl
N/A
N/A
N/A
Tax History
Year
Amount
Land
Improvement
Percent Change
Assessment
2018
$3,014
$0
$0
--%
$75,700
2017
$2,943
$0
$0
--%
$75,700
2016
$2,842
$0
$0
--%
$75,700
2015
$2,739
$0
$0
--%
$75,700
2014
$2,643
$0
$0
--%
$75,700

Average Home Price in 19046
Nearby Properties
Zip Code
Price
Bed
Bath
Sqft
Lot
Sold Date
$875,000
$875,000
5 Beds
3 Baths
3,872 Sqft
16,200 Lot (sqft)
Sold 10/05/2026
$665,000
$665,000
3 Beds
5 Baths
3,592 Sqft
30,000 Lot (sqft)
Sold 09/29/2026
$1,253,378
$1,253,378
2 Beds
2.5 Baths
3,594 Sqft
75,794 Lot (sqft)
Sold 10/05/2026
$899,000
6 Beds
4 Baths
3,969 Sqft
27,039 Lot (sqft)
Sold 09/29/2026
$1,342,084
$1,342,084
4 Beds
4 Baths
3,532 Sqft
48,148 Lot (sqft)
Sold 09/29/2026