Member Features
Find Real Estate Bargain!
Full foreclosure details
Home value, equity and ownership info
Find homes priced below market
Get full access with a FREE Account
Already a member?
$395,000
Listing Price3beds
3baths
1,814sqft
11,900sqft lot
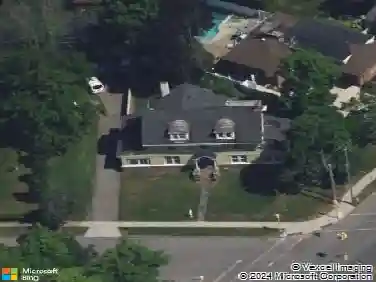
6962 Christi Ln, Niagara Falls, NY 14304
Member Features
Find Real Estate Bargain!
Full foreclosure details
Home value, equity and ownership info
Find homes priced below market
Get full access with a FREE Account
Already a member?
For Sale
Home type
Price / sqft
Year built
Home Details
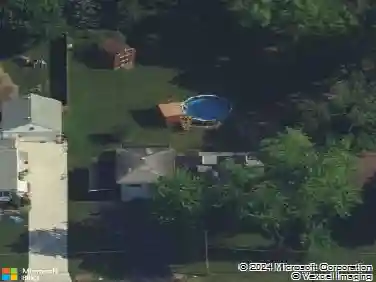
Welcome to 6962 Christi Lane, a beautifully maintained and thoughtfully designed 3 bedroom, 2.5 bath tri-level home offering 1,814 sq ft of generous living, situated on a nice sized corner lot and quiet neighborhood street. This homes unique tri-level design creates natural separation of space while still feeling open and connected throughout. Step inside to a bright and inviting layout, the 1st floor features a large family room with sliding glass doors leading to a private patio complete with pergola, perfect for relaxing or entertaining outdoors and a 1/2 bath for convenience. The 2nd floor has an exceptional kitchen, featuring quartz countertops, stainless steel appliances, Candlelight cabinetry with pull-out drawers, a pantry, a charming corner sink framed by natural light from surrounding windows and sliding glass doors to an expansive 1600 sqft maintenance free 2 level composite deck complete with gazebo, creating an exceptional outdoor living space for enjoyment and entertaining. The kitchen flows seamlessly into the dining area and spacious living room ideal for everyday living and hosting. Upstairs, the primary suite offers vaulted ceilings, a spacious closet, and a beautifully updated en suite with a tiled walk-in shower, blue tooth lighting and plenty of room!! Two additional bedrooms and well-appointed bathroom provide comfort and flexibility for guests, home office space, or growing needs. Additional features include central vacuum, HWT (2026), furnace (2017), a
Interior Details
1814
3
3
Has Heating:
Yes
Heating Type:
Central
Has Cooling:
Yes
Cooling Type:
Central
Has Fuel:
Yes
Fuel Type:
Oil
Has Basement:
No
Basement Type:
Finished
Has Flooring:
No
Flooring Type:
N/A
Has Fireplace:
Yes
Fireplace Type:
N/A
Property Details
11900
Yes
Yes
Type:
Garage, Basement
Location:
N/A
Status:
N/A
Number of Spaces:
2
No
No
No
No
No
No
No
Construction Details
Split Level
Aluminum/vinyl
N/A
N/A
N/A
Tax History
Year
Amount
Land
Improvement
Percent Change
Assessment
2020
$4,721
$11,700
$105,500
--%
$117,200
2018
$4,781
$11,700
$105,500
--%
$117,200
2017
$4,672
$11,700
$105,500
--%
$117,200
2016
$4,671
$11,700
$105,500
--%
$117,200
2015
$4,301
$11,700
$105,500
--%
$117,200
2013
$4,321
$11,700
$105,500
--%
$117,200
2011
$4,208
$11,700
$105,500
--%
$117,200

Average Home Price in 14304
Nearby Properties
Zip Code
Price
Bed
Bath
Sqft
Lot
Sold Date
$335,000
3 Beds
1.5 Baths
1,764 Sqft
11,390 Lot (sqft)
Sold 10/12/2026
$379,900
4 Beds
3 Baths
2,060 Sqft
9,801 Lot (sqft)
Sold 10/13/2026
$349,900
4 Beds
2 Baths
1,630 Sqft
14,001 Lot (sqft)
Sold 10/26/2026
$390,000
3 Beds
2 Baths
1,898 Sqft
7,795 Lot (sqft)
Sold 10/26/2026
$349,900
4 Beds
2 Baths
1,608 Sqft
9,800 Lot (sqft)
Sold 10/13/2026
$289,000
3 Beds
1.5 Baths
1,664 Sqft
35,375 Lot (sqft)
Sold 10/26/2026
$395,000
3 Beds
3 Baths
1,814 Sqft
11,900 Lot (sqft)
Sold 10/26/2026
$417,500
3 Beds
1.5 Baths
1,853 Sqft
12,635 Lot (sqft)
Sold 10/27/2026