Member Features
Find Real Estate Bargain!
Full foreclosure details
Home value, equity and ownership info
Find homes priced below market
Get full access with a FREE Account
Already a member?
$1,275,000
Listing Price3beds
4baths
4,220sqft
13,721sqft lot
4591 Christensen Cir, Littleton, CO 80123
Member Features
Find Real Estate Bargain!
Full foreclosure details
Home value, equity and ownership info
Find homes priced below market
Get full access with a FREE Account
Already a member?
For Sale
Pending
Off Market
Home type
Price / sqft
Year built
Home Details

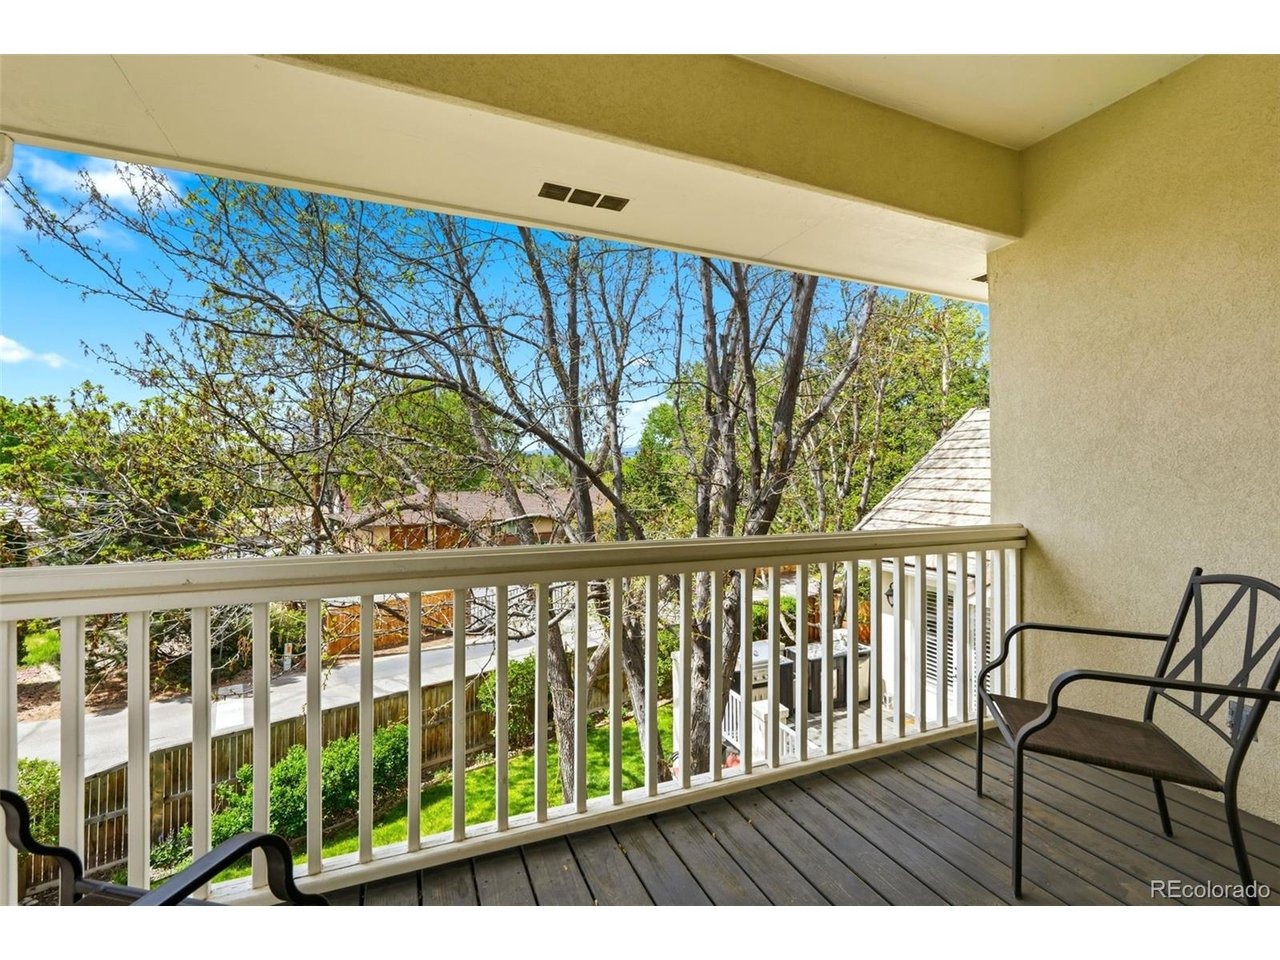
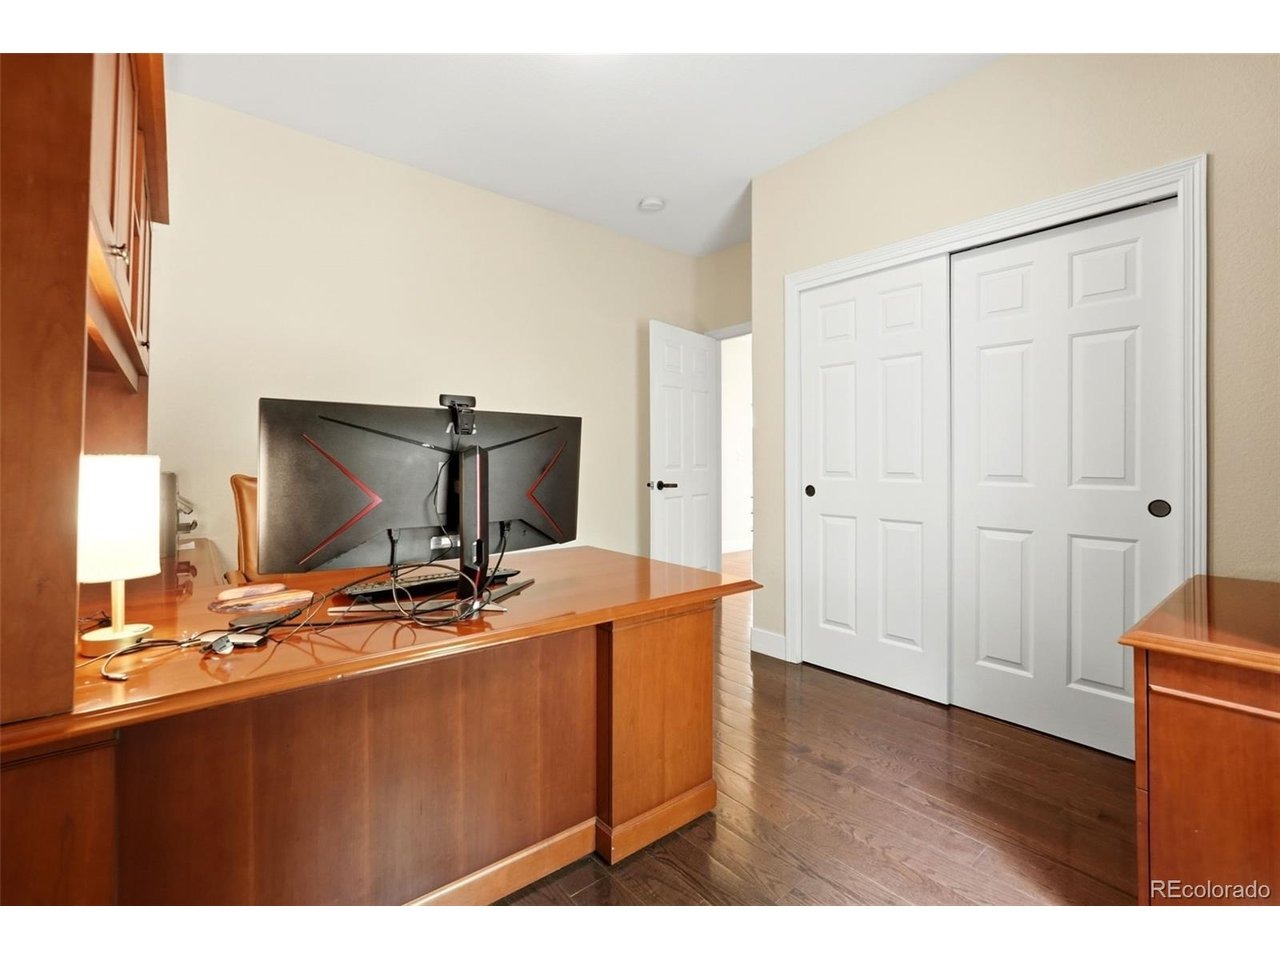
This beautiful home is tucked within the highly sought-after Christensen Lane Estates, just a short golf cart ride from Columbine Country Club. Exceptional craftsmanship, thoughtful updates, and upscale finishes come together to create refined yet comfortable living. The gourmet eat-in kitchen has oversized glazed cabinetry, detailed crown molding, solid-slab granite countertops, a travertine tile backsplash, and premium stainless steel appliances. Rich walnut-stained solid oak plank flooring extends throughout the home, adding warmth and timeless character. The main level also offers a versatile bedroom or private study, ideal for guests or a home office. Both the family room and living room open to an expansive two-tiered deck featuring a built-in outdoor kitchen-perfect for entertaining or enjoying Colorado's beautiful seasons. Upstairs are three generously sized bedrooms, including an impressive primary suite with a private covered balcony, two-sided fireplace, oversized walk-in closet, and spa-inspired bathroom. There is also a second large full bathroom with separated sinks. The luxurious primary bath features a soaking tub beside its own fireplace, dual designer vanities, and a spacious walk-in shower surrounded by travertine tile. The fully finished basement provides an expansive recreation room with a built-in wet bar, plus a large guest suite with a private 3/4 bathroom-an ideal retreat for overnight visitors. Professionally landscaped front and backyards create a p
Interior Details
4220
3
4
Has Heating:
Yes
Heating Type:
Forced Air With Air Conditioning
Has Cooling:
Yes
Cooling Type:
Central
Has Fuel:
Yes
Fuel Type:
Gas
Has Basement:
No
Basement Type:
Partial
Has Flooring:
No
Flooring Type:
N/A
Has Fireplace:
Yes
Fireplace Type:
N/A
Property Details
13721
No
No
Type:
Driveway
Location:
N/A
Status:
N/A
Number of Spaces:
0
No
No
No
No
Yes
No
No
Construction Details
Bi-level
Stucco
N/A
Gable/hip
Concrete
Tax History
Year
Amount
Land
Improvement
Percent Change
Assessment
2019
$5,861
$17,280
$32,962
--%
$50,242
2019
$5,861
$17,160
$32,733
--%
$49,893
2017
$5,076
$10,080
$36,518
--%
$46,598
2017
$5,076
$10,080
$36,518
--%
$46,598
2016
$4,911
$11,144
$32,429
--%
$43,573
2014
$4,339
$5,572
$30,781
--%
$36,353
2013
$4,288
$5,572
$30,781
--%
$36,353
2011
$4,882
$0
$0
--%
$36,290

Average Home Price in 80123
Nearby Properties
Zip Code
Price
Bed
Bath
Sqft
Lot
Sold Date
$1,354,461
$1,354,461
4 Beds
3.5 Baths
4,120 Sqft
13,024 Lot (sqft)
Sold 09/10/2026
$1,396,552
$1,396,552
4 Beds
6 Baths
4,596 Sqft
19,210 Lot (sqft)
Sold 08/01/2026
$1,508,849
$1,508,849
4 Beds
5.5 Baths
4,642 Sqft
14,026 Lot (sqft)
Sold 05/15/2026
$1,550,000
$1,550,000
5 Beds
2 Baths
4,010 Sqft
9,627 Lot (sqft)
Sold 11/15/2025
$1,482,593
$1,482,593
4 Beds
4 Baths
3,968 Sqft
13,155 Lot (sqft)
Sold 10/06/2026
$1,450,000
$1,450,000
5 Beds
5 Baths
4,675 Sqft
13,983 Lot (sqft)
Sold 09/29/2026
$1,445,000
$1,445,000
4 Beds
4 Baths
4,363 Sqft
15,246 Lot (sqft)
Sold 10/06/2026
$1,275,000
$1,275,000
3 Beds
4 Baths
4,220 Sqft
13,721 Lot (sqft)
Sold 08/27/2026
$1,704,947
$1,704,947
4 Beds
4 Baths
4,390 Sqft
15,290 Lot (sqft)
Sold 10/06/2026