Member Features
Find Real Estate Bargain!
Full foreclosure details
Home value, equity and ownership info
Find homes priced below market
Get full access with a FREE Account
Already a member?
$489,000
Listing Price3beds
2baths
2,142sqft
10,645sqft lot
2608 Chowan Way, Round Rock, TX 78681
Member Features
Find Real Estate Bargain!
Full foreclosure details
Home value, equity and ownership info
Find homes priced below market
Get full access with a FREE Account
Already a member?
For Sale
Off Market
Home type
Price / sqft
Year built
Home Details
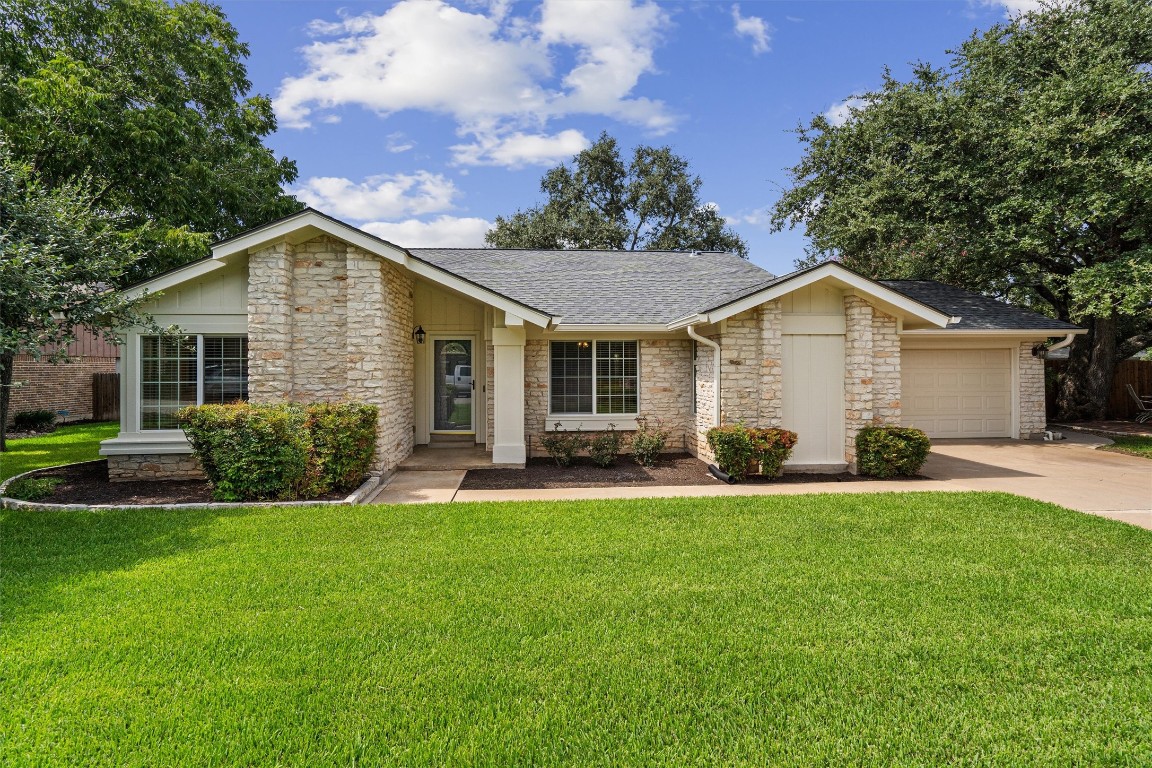
Pending/ Taking Backup Offers* Beautifully updated home in Round Rock with 3+ car garage for less than $500, 000! Welcome to 2608 Chowan Way, a 3-bedroom, 2-bath residence in the 2023 Round Rock Neighborhood of the Year! The garage/workshop addition has its own 100 amp panel, ceiling fans, fluorescent lighting, cabinets & countertops, & door to backyard. It's separated from the deep 2-car garage by an insulated garage door. This is a perfect space for a workshop, exercise room, teen space, man cave, or whatever you desire! Home has a new roof and full gutters (2024), fresh interior and exterior paint, and an open floorplan. The kitchen features granite countertops, subway tile backsplash, stainless steel appliances, pantry, lazy Susan, & breakfast bar open to the dining & living areas. The living room boasts vaulted ceiling, hardwood floor & an updated gas fireplace. Spacious master suite features wood floors, ceiling fan, & French doors leading to the en-suite master bath with dual vanities, a walk-in tiled shower, separate toilet room & a walk-in closet. Freshly painted secondary bedrooms have large closets & new carpet (2023). Outdoors, you'll enjoy the side yard peaceful retreat with a flagstone patio under the mature live oak canopy, covered back tiled patio, & front & back yard sprinkler system. The community has no HOA & features amenities like Round Rock West Park, Duck Pond, greenbelt & walking trails (with a
Interior Details
2142
3
2
Has Heating:
Yes
Heating Type:
Central
Has Cooling:
Yes
Cooling Type:
Central
Has Fuel:
Yes
Fuel Type:
Gas
Has Basement:
No
Basement Type:
N/A
Has Flooring:
No
Flooring Type:
Tile (unspecified)
Has Fireplace:
Yes
Fireplace Type:
N/A
Property Details
10645
Yes
Yes
Type:
N/A
Location:
N/A
Status:
N/A
Number of Spaces:
N/A
No
No
No
No
Yes
No
No
Construction Details
N/A
N/A
N/A
Gable
N/A
Tax History
Year
Amount
Land
Improvement
Percent Change
Assessment
2020
$6,904
$66,598
$240,974
--%
$307,572
2020
$6,943
$0
$0
--%
$293,785
2018
$6,165
$55,212
$211,865
--%
$267,077
2017
$5,982
$51,600
$206,012
--%
$257,612
2016
$5,813
$51,600
$195,152
--%
$246,752
2013
$4,542
$0
$0
--%
$209,000
2013
$4,542
$36,100
$153,900
--%
$190,000
2012
$4,183
$0
$0
--%
$176,017

Average Home Price in 78681
Nearby Properties
Zip Code
Price
Bed
Bath
Sqft
Lot
Sold Date
$489,000
$489,000
3 Beds
2 Baths
2,142 Sqft
10,645 Lot (sqft)
Sold 10/05/2026
$399,000
-- Beds
2.5 Baths
1,894 Sqft
8,102 Lot (sqft)
Sold 01/07/2026