Member Features
Find Real Estate Bargain!
Full foreclosure details
Home value, equity and ownership info
Find homes priced below market
Get full access with a FREE Account
Already a member?
$411,332
Listing Price5beds
2baths
2,152sqft
7,122sqft lot
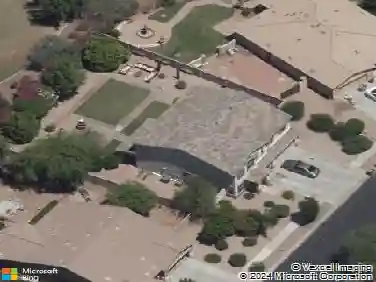
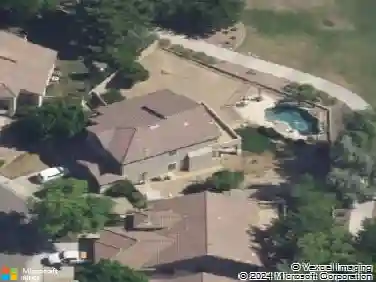
5607 W Cholla St, Glendale, AZ 85304
Member Features
Find Real Estate Bargain!
Full foreclosure details
Home value, equity and ownership info
Find homes priced below market
Get full access with a FREE Account
Already a member?
For Sale
Home type
Price / sqft
Year built
Home Details
Looking for something that needs a little love? Closing cost to help with paint and flooring? This spacious 5-bedroom, 2,152 sq ft home that sits on a 7,122 sq ft lot with no HOA. This quiet, well established Glendale neighborhood is conveniently located. The home features a modern updated kitchen with new cabinets and a real butcher block counter. Renovated bathrooms completed in 2022, along with new plank tile flooring added in 2023 for a open, clean, contemporary feel throughout. Multiple living spaces and generously sized bedrooms offer comfort and flexibility for guests, or work-from-home needs. The large backyard provides great outdoor living with a large covered patio, synthetic grass, and a storage shed. The 5th bedroom is located upstairs with a closet but could be Located minutes from ASU West, parks, schools, shopping, and dining, this home offers updated style, convenience, and exceptional value.
Interior Details
2152
5
2
Has Heating:
Yes
Heating Type:
Forced Air With Air Conditioning
Has Cooling:
Yes
Cooling Type:
Refrigerator
Has Fuel:
No
Fuel Type:
N/A
Has Basement:
No
Basement Type:
N/A
Has Flooring:
No
Flooring Type:
N/A
Has Fireplace:
Yes
Fireplace Type:
N/A
Property Details
7122
No
No
Type:
N/A
Location:
N/A
Status:
N/A
Number of Spaces:
N/A
N/A
N/A
N/A
N/A
N/A
N/A
N/A
Construction Details
N/A
Wood
N/A
N/A
Asphalt
Tax History
Year
Amount
Land
Improvement
Percent Change
Assessment
2020
$1,276
$3,930
$15,720
--%
$19,650
2019
$1,240
$3,570
$14,300
--%
$17,870
2018
$1,211
$3,330
$13,340
--%
$16,670
2017
$748
$1,610
$6,470
--%
$8,080
2016
$771
$1,610
$6,470
--%
$8,080
2014
$723
$1,610
$6,470
--%
$8,080
2013
$968
$1,610
$6,470
--%
$8,080
2012
$889
$1,610
$6,470
--%
$8,080

Average Home Price in 85304
Nearby Properties
Zip Code
Price
Bed
Bath
Sqft
Lot
Sold Date
$422,536
$422,536
3 Beds
3.5 Baths
1,910 Sqft
4,835 Lot (sqft)
Sold 08/11/2026
$453,197
4 Beds
2 Baths
1,924 Sqft
7,105 Lot (sqft)
Sold 08/11/2026
$425,000
$425,000
4 Beds
3 Baths
2,106 Sqft
10,572 Lot (sqft)
Sold 09/29/2026
$411,332
$411,332
5 Beds
2 Baths
2,152 Sqft
7,122 Lot (sqft)
Sold 10/18/2026
$399,900
$399,900
3 Beds
3.5 Baths
1,909 Sqft
4,704 Lot (sqft)
Sold 10/18/2026
$514,900
$514,900
-- Beds
3 Baths
2,136 Sqft
9,091 Lot (sqft)
Sold 10/13/2026
$496,153
2 Beds
1 Baths
1,971 Sqft
6,996 Lot (sqft)
Sold 10/13/2026
$378,139
$378,139
-- Beds
2 Baths
1,852 Sqft
7,751 Lot (sqft)
Sold 10/13/2026
$435,659
$435,659
4 Beds
2 Baths
1,936 Sqft
6,800 Lot (sqft)
Sold NaN/NaN/NaN