Member Features
Find Real Estate Bargain!
Full foreclosure details
Home value, equity and ownership info
Find homes priced below market
Get full access with a FREE Account
Already a member?
$1,247,800
Listing Price4beds
2.75baths
2,445sqft
14,317sqft lot
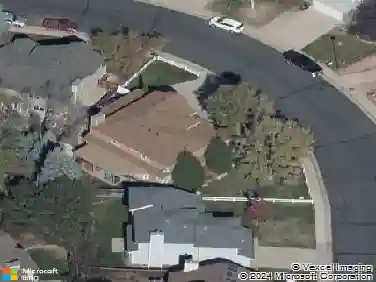
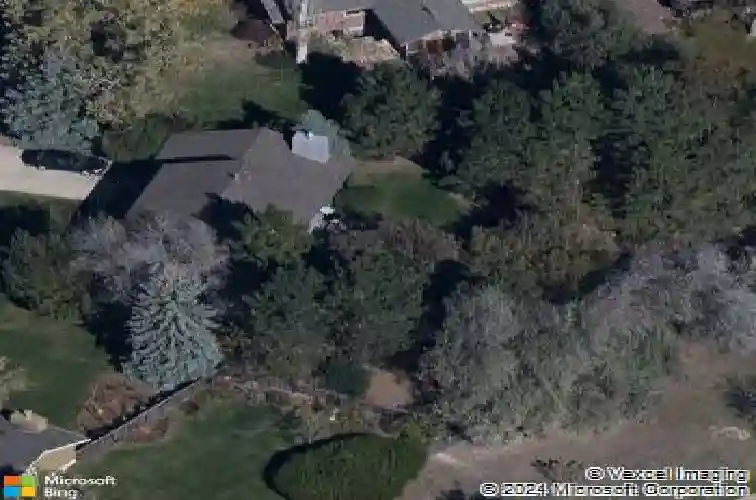
1766 W Choke Cherry Dr, Louisville, CO 80027
Member Features
Find Real Estate Bargain!
Full foreclosure details
Home value, equity and ownership info
Find homes priced below market
Get full access with a FREE Account
Already a member?
For Sale
Home type
Price / sqft
Year built
Home Details
Enjoy a generous 14,000 sqft lot and nearly 3,500 total sqft in this Louisville 4-bed, 3-bath home showcasing timeless mid-century modern design, with thoughtful updates in the kitchen and baths and a spacious backyard-all set within the desirable Continental Views Estates neighborhood known for its wide streets, mature surroundings, and expansive lots. Double front doors and a retro-tiled foyer with an extra-large coat closet welcome you. A generous main-floor office looks out onto the front lawn, while the living room, with a large bay window and built-in shelving, flows into the dining room. The curated style continues in the kitchen with birch wood cabinets, a modern white tile backsplash & counters, an induction cooktop, and double ovens. The kitchen connects to the family room, where a vaulted ceiling, wood beams, and a brick-surrounded gas fireplace are the focal point. An eat-in kitchen area with patio doors leads to the large composite deck and sprawling backyard. The park-like backyard is level and open, stretching into the distance, with neighborhood tennis courts nearby. Upstairs, you'll find four bedrooms, including the spacious primary suite with its own updated ensuite bath. Both bathrooms on this level feature modern tiled showers, updated flooring, and thoughtful design accents. A new furnace, AC system, and water heater were installed in 2024 for added peace of mind. The unfinished basement, with over 1,000 sqft, offers flexibility for future use. All of thi
Interior Details
2445
4
2.75
Has Heating:
Yes
Heating Type:
Forced Air With Air Conditioning
Has Cooling:
Yes
Cooling Type:
Central
Has Fuel:
No
Fuel Type:
N/A
Has Basement:
No
Basement Type:
Unfinished
Has Flooring:
No
Flooring Type:
N/A
Has Fireplace:
Yes
Fireplace Type:
N/A
Property Details
14317
No
No
Type:
Garage, Attached
Location:
N/A
Status:
N/A
Number of Spaces:
2
No
No
No
No
Yes
No
No
Construction Details
N/A
Brick Veneer
N/A
N/A
N/A
Tax History
Year
Amount
Land
Improvement
Percent Change
Assessment
2019
$3,914
$27,456
$22,129
--%
$49,585
2019
$3,914
$27,456
$22,129
--%
$49,585
2018
$3,227
$14,184
$29,146
--%
$43,330
2017
$3,163
$14,184
$29,146
--%
$43,330
2016
$3,186
$27,542
$16,636
--%
$44,178
2014
$2,772
$21,810
$17,870
--%
$39,680
2013
$2,711
$21,810
$17,870
--%
$39,680
2012
$2,617
$17,432
$21,253
--%
$38,685

Average Home Price in 80027
Nearby Properties
Zip Code
Price
Bed
Bath
Sqft
Lot
Sold Date
$1,891,481
$1,891,481
3 Beds
2 Baths
2,756 Sqft
84,713 Lot (sqft)
Sold 08/21/2026
$1,042,074
$1,042,074
3 Beds
5 Baths
2,296 Sqft
4,014 Lot (sqft)
Sold 08/12/2026
$1,247,800
$1,247,800
4 Beds
2.75 Baths
2,445 Sqft
14,317 Lot (sqft)
Sold 10/18/2026
$700,000
4 Beds
2 Baths
2,120 Sqft
8,811 Lot (sqft)
Sold 10/13/2026
$757,773
$757,773
3 Beds
2.5 Baths
2,197 Sqft
6,267 Lot (sqft)
Sold 10/13/2026