


Member Features
Find Real Estate Bargain!
Full foreclosure details
Home value, equity and ownership info
Find homes priced below market
Get full access with a FREE Account
Already a member?
$439,000
Listing Price4beds
3baths
2,193sqft
3,703sqft lot
6311 Chiswick Park, Williamsburg, VA 23188
Member Features
Find Real Estate Bargain!
Full foreclosure details
Home value, equity and ownership info
Find homes priced below market
Get full access with a FREE Account
Already a member?
For Sale
Off Market
Home type
Price / sqft
Year built
Home Details
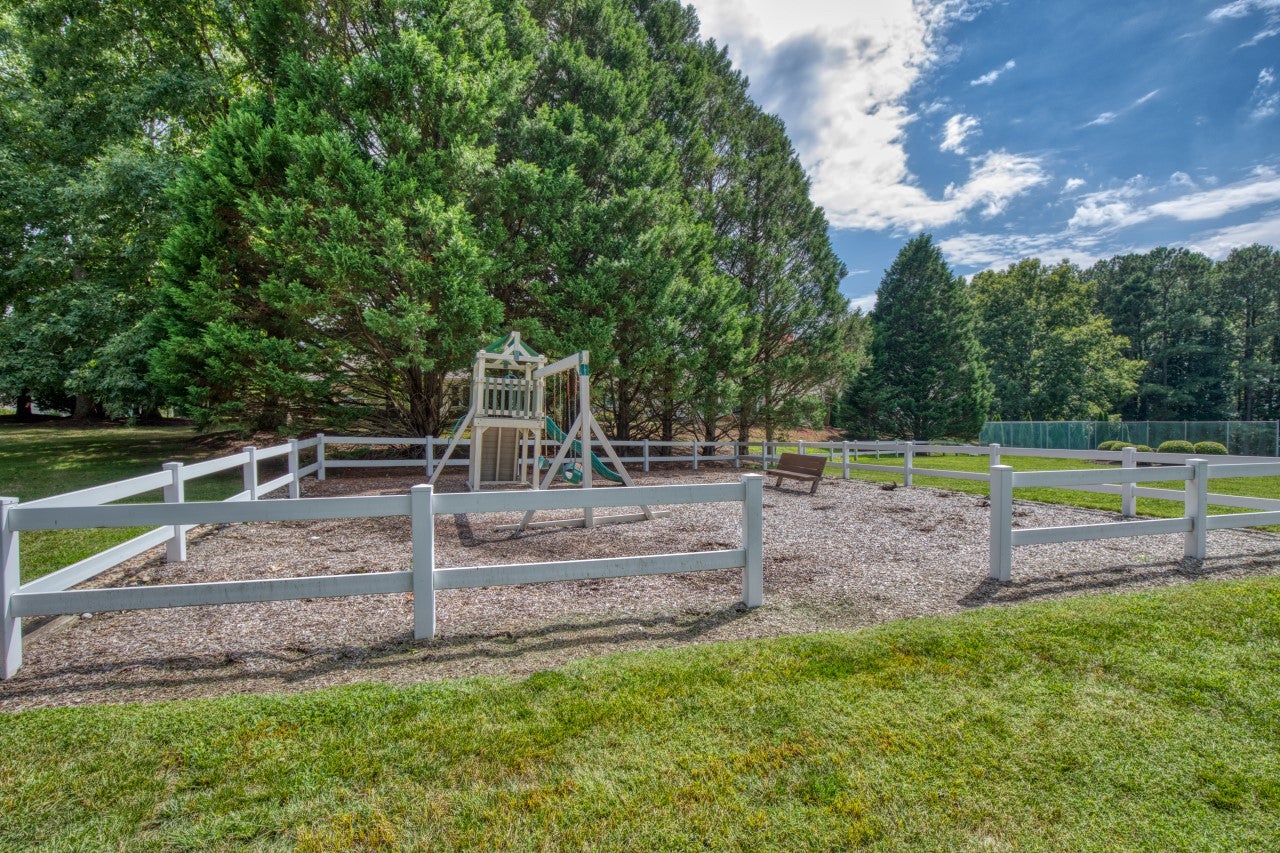
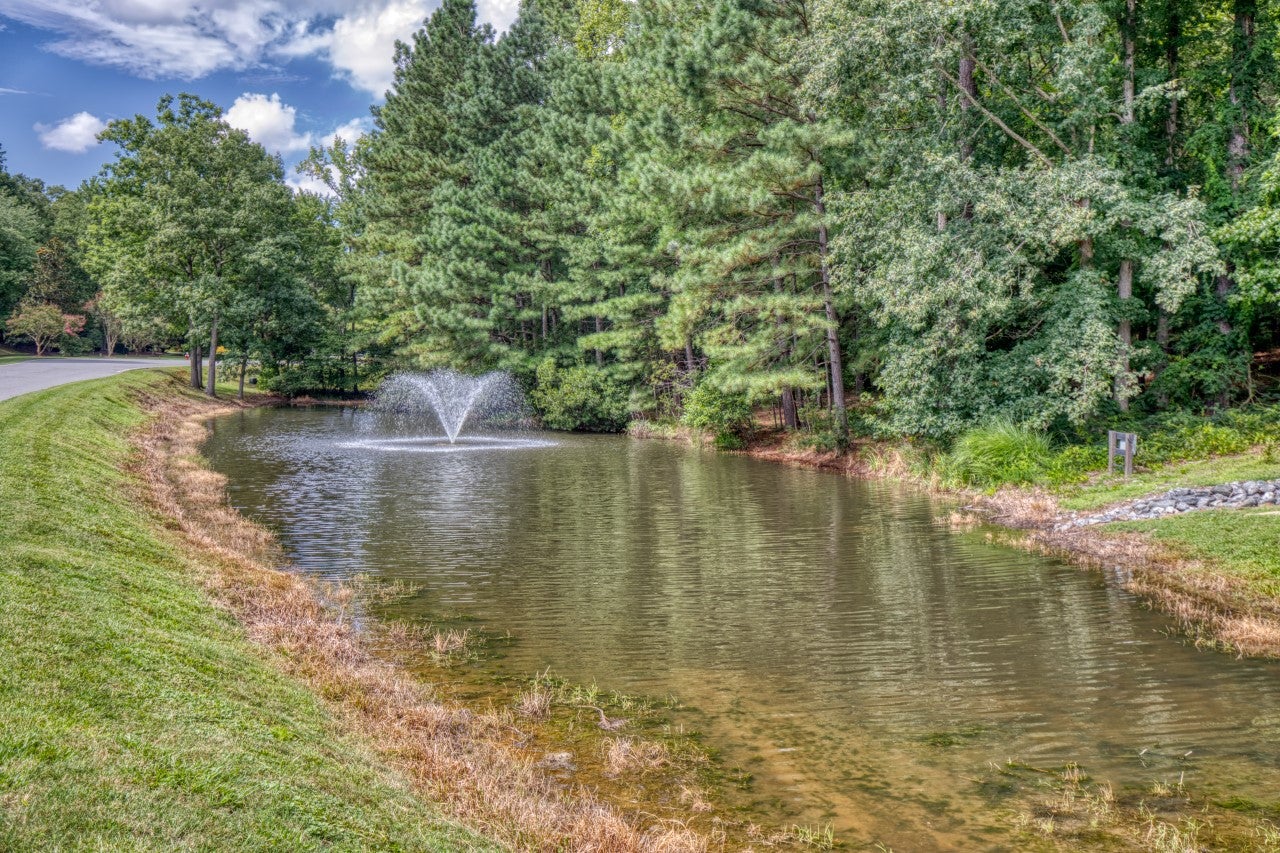
Welcome to 6311 Chiswick Park in Longhill Gate, featuring 4 spacious bedrooms and three full bathrooms. The HOA provides, trash, recycling, snow removal, community pool access and landscaping allowing you more time to enjoy everything Williamsburg has to offer. The first floor includes the Primary Suite with two closets and large bathroom for easy single-level living. This private end-unit townhome offers a second first-floor bedroom with cathedral ceiling and impressive floor-to-ceiling window, which can also be a home office, or den and it is adjacent to a second full bathroom. Upstairs boasts 2 additional bedrooms and a third full bathroom featuring a distinctive glass block window. The 4th bedroom could also be used for hobbies, fitness, media, or additional guest space. Hardwood flooring leads you to the large, updated kitchen featuring quartz countertops 2023, stainless steel appliances 2022, stylish backsplash, and abundant cabinetry. The dining room, with skylight and crown molding, complements the living room with cathedral ceiling and fireplace. One of the home's true highlights is the climate-controlled sunroom with Berber carpeting, windows with screens, and tranquil views of a natural wooded backdrop. Step outside to the composite deck with PVC railings and enjoy your morning coffee or evening beverage while surrounded by nature's serenity. Additional features include zoned HVAC, roof 2021, oversized garage, abundant storage throughout, a private cul-de-sac locat
Interior Details
2193
4
3
Has Heating:
Yes
Heating Type:
Forced Air With Air Conditioning
Has Cooling:
Yes
Cooling Type:
N/A
Has Fuel:
No
Fuel Type:
N/A
Has Basement:
No
Basement Type:
N/A
Has Flooring:
No
Flooring Type:
N/A
Has Fireplace:
Yes
Fireplace Type:
N/A
Property Details
3703
Yes
Yes
Type:
Garage, Attached
Location:
N/A
Status:
N/A
Number of Spaces:
1
No
No
No
No
No
No
No
Construction Details
N/A
Aluminum/vinyl
N/A
N/A
Fiberglass
Tax History
Year
Amount
Land
Improvement
Percent Change
Assessment
2020
$2,208
$42,800
$220,100
--%
$262,900
2019
$2,083
$42,800
$205,200
--%
$248,000
2017
$1,978
$42,800
$205,200
--%
$248,000
2016
$1,978
$42,800
$192,700
--%
$235,500
2016
$1,978
$42,800
$192,700
--%
$235,500
2014
$1,948
$42,800
$192,700
--%
$235,500
2013
$1,948
$42,800
$210,300
--%
$253,100

Average Home Price in 23188
Nearby Properties
Zip Code
Price
Bed
Bath
Sqft
Lot
Sold Date
$452,920
3 Beds
3 Baths
2,034 Sqft
3,920 Lot (sqft)
Sold 09/23/2026
$452,213
3 Beds
2.5 Baths
2,145 Sqft
3,485 Lot (sqft)
Sold 09/18/2026
$563,326
3 Beds
2.5 Baths
1,998 Sqft
17,250 Lot (sqft)
Sold 08/27/2026
$546,845
-- Beds
2.5 Baths
2,380 Sqft
26,877 Lot (sqft)
Sold 10/26/2026
$769,840
4 Beds
3 Baths
2,511 Sqft
21,606 Lot (sqft)
Sold 10/26/2026
$519,000
3 Beds
2 Baths
1,980 Sqft
32,234 Lot (sqft)
Sold 10/26/2026
$550,000
3 Beds
2.5 Baths
2,468 Sqft
34,064 Lot (sqft)
Sold 10/27/2026
$357,000
$357,000
4 Beds
3 Baths
2,108 Sqft
2,875 Lot (sqft)
Sold 10/27/2026
$415,000
3 Beds
3 Baths
2,034 Sqft
3,485 Lot (sqft)
Sold 10/27/2026





