Member Features
Find Real Estate Bargain!
Full foreclosure details
Home value, equity and ownership info
Find homes priced below market
Get full access with a FREE Account
Already a member?
$745,000
Listing Price4beds
3baths
5,604sqft
14,848sqft lot
3421 Chisholm Trl, Salado, TX 76571
Member Features
Find Real Estate Bargain!
Full foreclosure details
Home value, equity and ownership info
Find homes priced below market
Get full access with a FREE Account
Already a member?
For Sale
Off Market
Home type
Price / sqft
Year built
Home Details
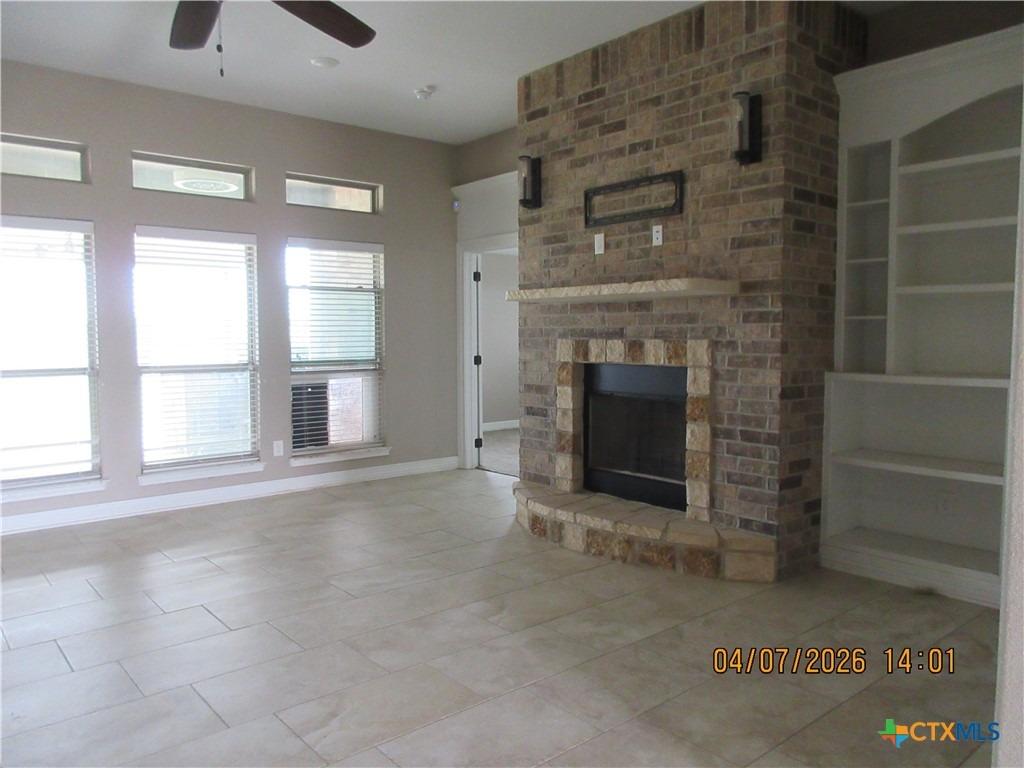
This custom brick estate in Salado's established Mill Creek community offers traditional charm and an abundance of living space. Spanning over 5,000 square feet, the floor plan unfolds generously across two levels with two distinct downstairs living areas, two dining spaces, a sunroom, and an upstairs loft so expansive it functions as a destination of its own. Whether you're hosting a crowd or simply spreading out, there's room for it all. The kitchen offers plenty of prep and serving space, as well as a wet bar. The laundry room was built for functionality with a full sink, folding counters, dedicated cabinetry, hanging space, a refrigerator nook, and even a laundry chute connecting directly to the upper level. The primary suite is anchored by a closet that rivals most bedrooms in scale and includes a dedicated cedar closet. Upstairs, an oversized bedroom, full bath, a sprawling living area, and a large separate storage room offer flexibility that's rare to find. Plantation shutters frame peaceful views of the fifth fairway of Mill Creek Golf Course: a backdrop that makes the everyday feel a little more like a getaway. Throughout the home, elegant crown molding, built-ins, and a central vacuum speak to the care and craftsmanship that went into the original build. Out front, a circle drive, classic red brick, columned front porch, and three-car garage offer the kind of practical elegance that matches everything to be found inside. And when you're ready to explore, this golf c
Interior Details
5604
4
3
Has Heating:
Yes
Heating Type:
Central
Has Cooling:
Yes
Cooling Type:
Central
Has Fuel:
No
Fuel Type:
N/A
Has Basement:
No
Basement Type:
N/A
Has Flooring:
No
Flooring Type:
Carpet
Has Fireplace:
Yes
Fireplace Type:
N/A
Property Details
14848
Yes
Yes
Type:
N/A
Location:
N/A
Status:
N/A
Number of Spaces:
N/A
No
No
No
No
Yes
No
No
Construction Details
N/A
Brick Veneer
N/A
Gable
Composition Shingle
Tax History
Year
Amount
Land
Improvement
Percent Change
Assessment
2020
$14,690
$0
$0
--%
$628,542
2019
$14,278
$0
$0
--%
$571,402
2018
$11,980
$34,560
$484,896
--%
$519,456
2017
$11,192
$34,560
$470,737
--%
$505,297
2016
$11,029
$34,560
$462,099
--%
$496,659
2013
$8,907
$34,560
$444,871
--%
$479,431
2013
$8,907
$34,560
$440,477
--%
$475,037
2012
$8,869
$34,560
$436,830
--%
$471,390

Average Home Price in 76571