Member Features
Find Real Estate Bargain!
Full foreclosure details
Home value, equity and ownership info
Find homes priced below market
Get full access with a FREE Account
Already a member?
$525,000
Listing Price3beds
2baths
2,242sqft
9,191sqft lot
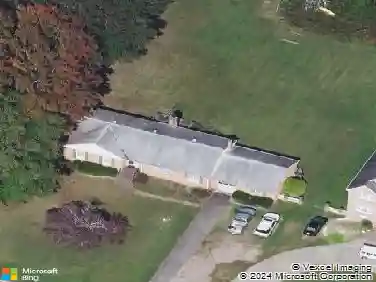
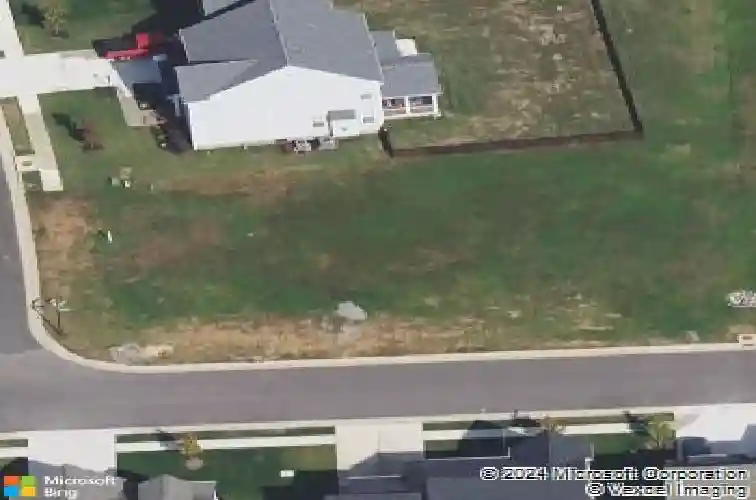
8500 Chippingford Ln, Mechanicsville, VA 23116
Member Features
Find Real Estate Bargain!
Full foreclosure details
Home value, equity and ownership info
Find homes priced below market
Get full access with a FREE Account
Already a member?
For Sale
Off Market
Home type
Price / sqft
Year built
Home Details
Welcome home to this beautifully crafted Craftsman-style residence, perfectly situated on a desirable corner lot in a prime location. From the moment you step inside, you'll be captivated by the bright, open-concept design and warm, inviting atmosphere.nnThe spacious great room seamlessly flows into the dining area and stunning kitchen, creating the perfect space for both everyday living and entertaining. The kitchen is thoughtfully designed with a large granite-topped island, abundant workspace, and effortless access to the charming sunroom. Bathed in natural light, the sunroom offers a peaceful retreat and opens to a private deck, ideal for morning coffee, outdoor dining, or relaxing evenings.nnRich hardwood floors add timeless elegance throughout the main living areas, while the thoughtfully designed floor plan provides comfort and functionality. The spacious primary suite offers a relaxing escape, complemented by an additional first-floor bedroom and full bath for guests or flexible living arrangements. A separate formal dining room provides the perfect setting for holiday gatherings and special occasions.nnThis home features 3 bedrooms and 2 full bathrooms, along with a versatile bonus room upstairs that can easily serve as a recreation room, home office, media room, fitness space, or playroom.nnCombining classic Craftsman charm, abundant natural light, and exceptional living spaces, this home offers the perfect blend of comfort, style, and convenience. Don't miss the op
Interior Details
2242
3
2
Has Heating:
Yes
Heating Type:
Forced Air With Air Conditioning
Has Cooling:
Yes
Cooling Type:
Central
Has Fuel:
No
Fuel Type:
N/A
Has Basement:
No
Basement Type:
N/A
Has Flooring:
No
Flooring Type:
Carpet
Has Fireplace:
Yes
Fireplace Type:
N/A
Property Details
9191
No
No
Type:
N/A
Location:
N/A
Status:
N/A
Number of Spaces:
N/A
No
No
No
No
No
No
No
Construction Details
Ranch
N/A
N/A
N/A
Composition Shingle
Tax History
Year
Amount
Land
Improvement
Percent Change
Assessment

Average Home Price in 23116
Nearby Properties
Zip Code
Price
Bed
Bath
Sqft
Lot
Sold Date
$550,000
3 Beds
2 Baths
1,950 Sqft
412,165 Lot (sqft)
Sold 10/08/2026
$507,661
4 Beds
2.5 Baths
2,130 Sqft
10,934 Lot (sqft)
Sold 08/14/2026
$438,743
4 Beds
2.5 Baths
2,222 Sqft
13,721 Lot (sqft)
Sold 07/01/2026
$558,160
4 Beds
2.5 Baths
2,383 Sqft
8,799 Lot (sqft)
Sold 10/13/2026
$634,900
4 Beds
4 Baths
2,265 Sqft
10,629 Lot (sqft)
Sold 10/13/2026
$525,000
3 Beds
2 Baths
2,242 Sqft
9,191 Lot (sqft)
Sold 10/18/2026
$564,950
4 Beds
2 Baths
2,242 Sqft
9,017 Lot (sqft)
Sold 10/13/2026
$449,000
4 Beds
3 Baths
2,567 Sqft
14,985 Lot (sqft)
Sold 10/18/2026
$432,963
3 Beds
2 Baths
1,915 Sqft
5,924 Lot (sqft)
Sold 10/18/2026