Member Features
Find Real Estate Bargain!
Full foreclosure details
Home value, equity and ownership info
Find homes priced below market
Get full access with a FREE Account
Already a member?
$444,900
Listing Price4beds
2.5baths
2,465sqft
105,851sqft lot
6940 Chippewa Rd, Medina, OH 44256
Member Features
Find Real Estate Bargain!
Full foreclosure details
Home value, equity and ownership info
Find homes priced below market
Get full access with a FREE Account
Already a member?
For Sale
Off Market
Home type
Price / sqft
Year built
Home Details
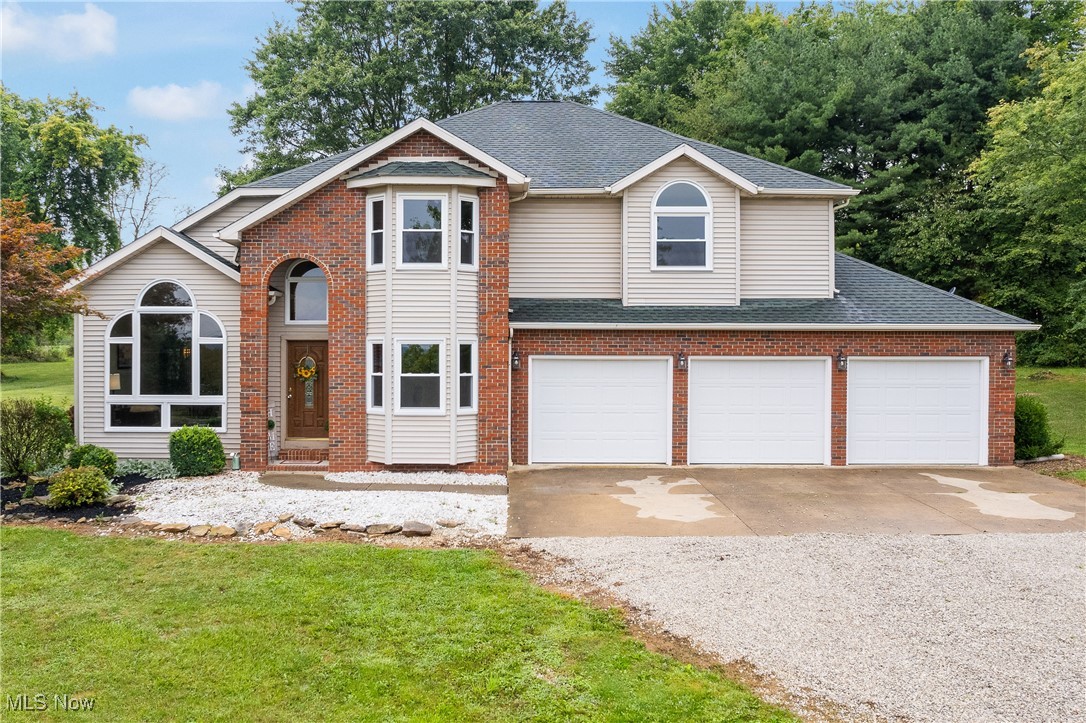
Nestled on a rolling hilltop in Medina, this stunning property offers the perfect blend of comfort and functionality! Well-maintained throughout the years, this home truly boasts the pride of ownership with numerous amenities throughout. As you enter through the architecturally impressive, two-story foyer, you're greeted by the airy living room, bathed in natural light from its wall of windows and skylight. The formal dining room, adorned with an arched window, is perfect for hosting intimate dinners. Prepare culinary delights in the gourmet kitchen, featuring abundant cabinetry, stainless steel appliances, granite countertops, a center island, pantry, and eating area with a double-sided fireplace. The adjoining family room, on the opposite side of the double-sided fireplace, is ideal for cozy gatherings and provides deck access. A quiet, first-floor office with bayed windows and a half bathroom complete the main level. Upstairs, the spacious owner's suite is a private retreat with a walk-in closet and en-suite bathroom featuring double sinks, granite countertops, a large tub, and a separate shower. Three additional, generous-sized bedrooms and a full bathroom complete the second floor. Outside, enjoy the expansive 2.43-acre yard, including a peaceful pond, fenced-in gravel area and a deck for outdoor entertaining. The 3-car, attached garage is perfect for car enthusiasts or those that want more space for their vehicles! Located in the Cloverleaf school district and
Interior Details
2465
4
2.5
Has Heating:
Yes
Heating Type:
Central
Has Cooling:
Yes
Cooling Type:
Central
Has Fuel:
No
Fuel Type:
N/A
Has Basement:
No
Basement Type:
Full
Has Flooring:
No
Flooring Type:
N/A
Has Fireplace:
Yes
Fireplace Type:
N/A
Property Details
105851
Yes
Yes
Type:
N/A
Location:
N/A
Status:
N/A
Number of Spaces:
N/A
No
No
No
No
No
No
No
Construction Details
N/A
Siding (not Specified)
N/A
N/A
N/A
Tax History
Year
Amount
Land
Improvement
Percent Change
Assessment
2020
$3,972
$21,070
$65,760
--%
$86,830
2019
$3,993
$21,070
$65,760
--%
$86,830
2018
$3,655
$19,210
$56,840
--%
$76,050
2017
$3,662
$19,210
$56,840
--%
$76,050
2016
$3,524
$19,210
$56,840
--%
$76,050
2014
$3,423
$18,120
$53,620
--%
$71,740
2013
$3,176
$18,120
$53,620
--%
$71,740
2012
$3,188
$19,710
$52,590
--%
$72,300

Average Home Price in 44256
Nearby Properties
Zip Code
Price
Bed
Bath
Sqft
Lot
Sold Date
$444,900
$444,900
4 Beds
2.5 Baths
2,465 Sqft
105,851 Lot (sqft)
Sold 10/17/2026