Member Features
Find Real Estate Bargain!
Full foreclosure details
Home value, equity and ownership info
Find homes priced below market
Get full access with a FREE Account
Already a member?
$525,000
Listing Price6beds
4baths
2,819sqft
10,890sqft lot

1155 Chippewa Oak Dr, Dacula, GA 30019
Member Features
Find Real Estate Bargain!
Full foreclosure details
Home value, equity and ownership info
Find homes priced below market
Get full access with a FREE Account
Already a member?
For Sale
Off Market
Home type
Price / sqft
Year built
Home Details
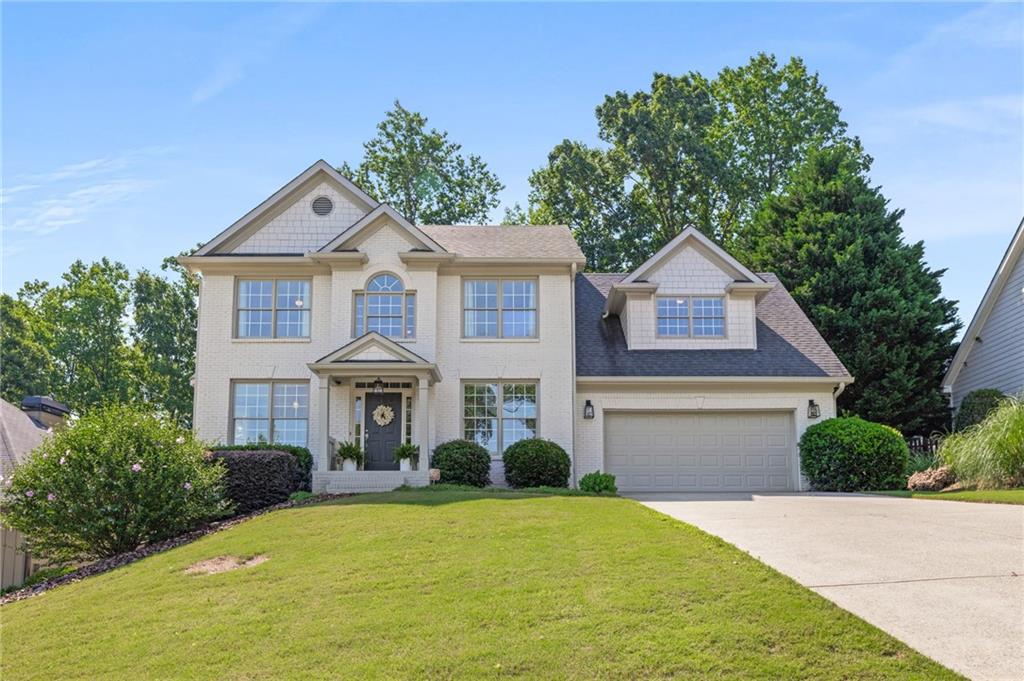
**Seller offering a $5, 000 buyer incentive at closing for an offer received and accepted by 9/7/2024** Welcome home to this stunning property that looks like it came straight out of a Pottery Barn magazine. This charming home boasts a very spacious layout with 6 bedrooms and 3 and a half bathrooms. As you enter through the front door you are greeted by a beautiful two story foyer with a formal living room/office to your left and a spacious dining room to your right. As you continue down the front hallway, you will be led into the large family room that is complemented by a cozy gas fireplace, an abundance of natural light, a well-appointed kitchen complete with stainless steel appliances and granite countertops. Right off of the kitchen, you will find a breakfast nook, half bath, spacious laundry room and a large private deck that is perfect for all of your outdoor entertaining needs. Just when you think this home can't get any better, you will head downstairs to a fully finished basement that provides you with 2 more bedrooms, 1 full bathroom, living room, storage and plenty of natural light. Located only minutes from major highways such as I-85 and I-316 and only 15 minutes from the Mall of Georgia and its convenient proximity to local parks, schools, and shopping centers, this home will ensure an easy lifestyle. Don't miss out on this one, so schedule your showing today!
Interior Details
2819
6
4
Has Heating:
Yes
Heating Type:
Forced Air With Air Conditioning
Has Cooling:
Yes
Cooling Type:
Central
Has Fuel:
Yes
Fuel Type:
Gas
Has Basement:
No
Basement Type:
Partial
Has Flooring:
No
Flooring Type:
N/A
Has Fireplace:
Yes
Fireplace Type:
N/A
Property Details
10890
Yes
Yes
Type:
Garage, Attached
Location:
N/A
Status:
N/A
Number of Spaces:
2
No
No
No
No
Yes
No
No
Construction Details
Conventional
Wood Siding
N/A
Gable/hip
Composition Shingle
Tax History
Year
Amount
Land
Improvement
Percent Change
Assessment
2020
$4,230
$20,000
$99,880
--%
$119,880
2019
$4,093
$20,000
$99,880
--%
$119,880
2017
$3,965
$20,000
$91,360
--%
$111,360
2017
$3,965
$20,000
$91,360
--%
$111,360
2016
$3,754
$16,000
$87,400
--%
$103,400
2014
$3,108
$14,000
$69,600
--%
$83,600
2013
$2,896
$14,000
$63,640
--%
$77,640
2012
$2,750
$14,000
$63,640
--%
$77,640

Average Home Price in 30019
Nearby Properties
Zip Code
Price
Bed
Bath
Sqft
Lot
Sold Date
$406,881
4 Beds
3.5 Baths
2,399 Sqft
10,454 Lot (sqft)
Sold 06/15/2026
$599,000
4 Beds
4 Baths
2,845 Sqft
6,021 Lot (sqft)
Sold 09/29/2026
$645,235
3 Beds
3.5 Baths
2,804 Sqft
6,059 Lot (sqft)
Sold 10/06/2026
$875,250
4 Beds
4 Baths
3,149 Sqft
43,600 Lot (sqft)
Sold 10/06/2026
$472,028
5 Beds
3 Baths
3,196 Sqft
14,994 Lot (sqft)
Sold 10/05/2026
$565,000
5 Beds
4 Baths
2,926 Sqft
11,355 Lot (sqft)
Sold 09/29/2026
$475,825
$475,825
3 Beds
2 Baths
2,465 Sqft
13,503 Lot (sqft)
Sold 09/29/2026
$400,000
4 Beds
2.5 Baths
2,473 Sqft
10,454 Lot (sqft)
Sold 10/06/2026
$554,786
5 Beds
4 Baths
3,103 Sqft
10,560 Lot (sqft)
Sold 10/06/2026