
Member Features
Find Real Estate Bargain!
Full foreclosure details
Home value, equity and ownership info
Find homes priced below market
Get full access with a FREE Account
Already a member?
$464,500
Listing Price3beds
2baths
1,796sqft
8,598sqft lot
9941 Chippendale Dr, Dallas, TX 75238
Member Features
Find Real Estate Bargain!
Full foreclosure details
Home value, equity and ownership info
Find homes priced below market
Get full access with a FREE Account
Already a member?
For Sale
Off Market
Home type
Price / sqft
Year built
Home Details
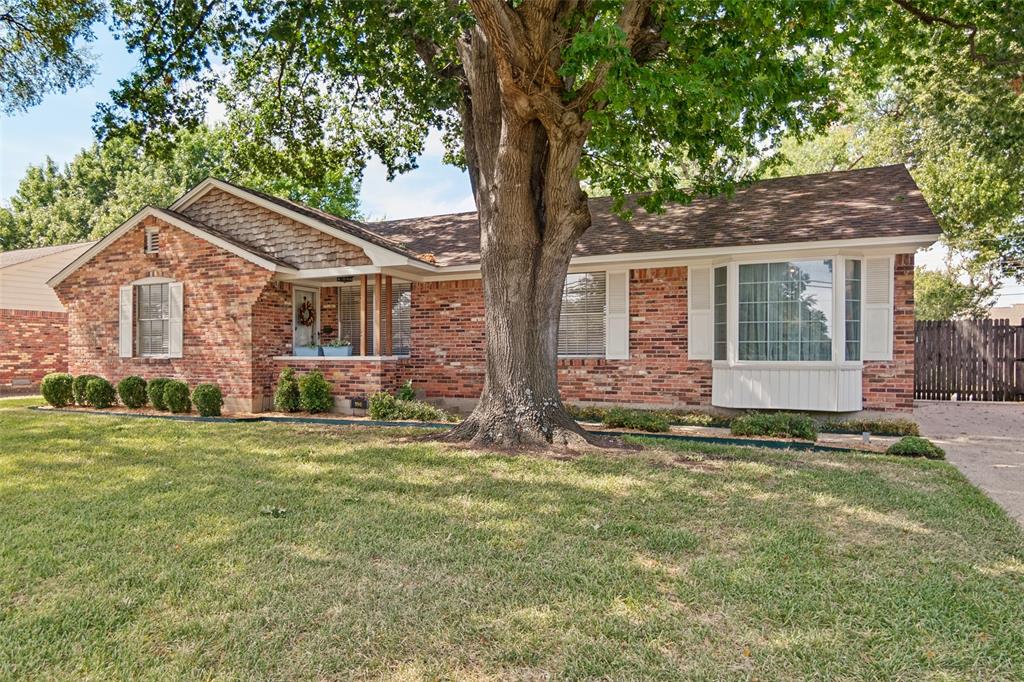
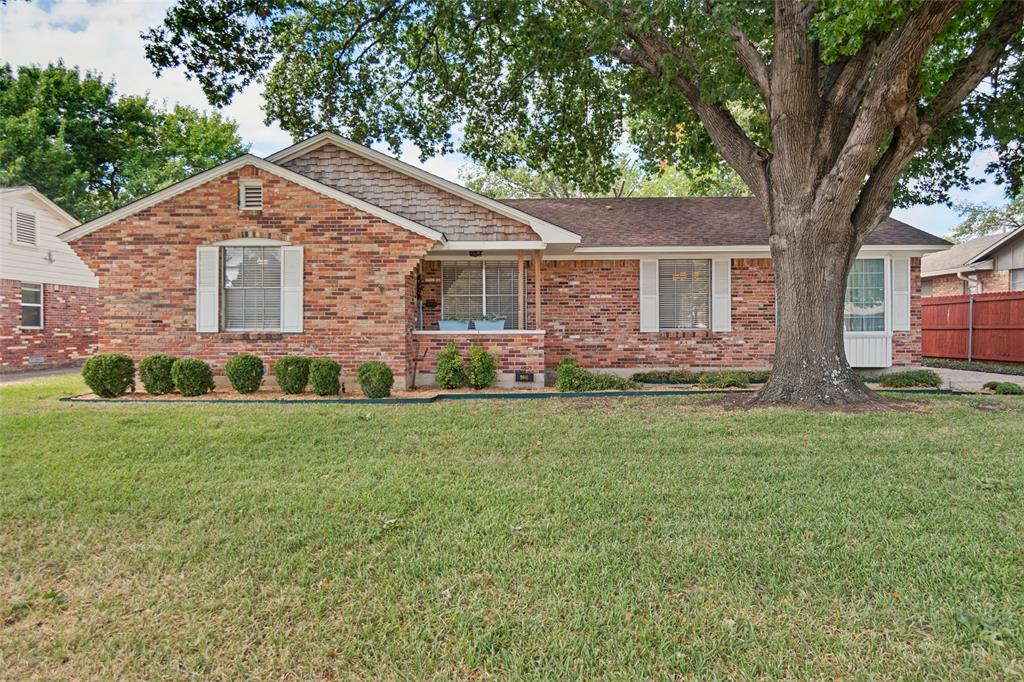
Discover your new home in the sought after Lake Highlands North neighborhood. Known for its charming homes and tree-lined streets and highly regarded Richardson ISD schools. This home welcomes you with its pretty front yard and huge shade trees. Step inside to the spacious open living and dining areas and gorgeous refinished hardwood flooring throughout the home. The living room and dining seamlessly connect to the kitchen and breakfast area featuring a charming breakfast nook with bay window seating, breakfast bar, granite counters, under counter lighting, generous cabinets and counter space, pantry, range, microwave and dishwasher. The full size washer and dryer area are also located in an enclose area of the kitchen. The main living area flows into a large secondary living room with pretty French doors leading to a large patio and spacious backyard great for entertaining. The primary bedroom features a large walk-in closet, en-suite bath with granite counters, dual sinks and updated shower. Two additional bedrooms are spacious and have ample closet space, complemented by an updated hall bath with granite finishes with tub with shower and updated tile. The home also features energy efficient spray foam insulation. There's a rear two car garage with secure entry gate plus additional room for parking as needed. The fully fenced yard offers privacy making it an ideal space for private retreat and entertaining. The home is move-in ready while presenting an exceptional canv
Interior Details
1796
3
2
Has Heating:
Yes
Heating Type:
Central
Has Cooling:
Yes
Cooling Type:
Central
Has Fuel:
Yes
Fuel Type:
Gas
Has Basement:
No
Basement Type:
No Basement
Has Flooring:
No
Flooring Type:
N/A
Has Fireplace:
Yes
Fireplace Type:
N/A
Property Details
8598
Yes
Yes
Type:
Garage, Attached
Location:
N/A
Status:
N/A
Number of Spaces:
2
N/A
N/A
N/A
N/A
N/A
N/A
N/A
Construction Details
N/A
Brick Veneer
N/A
Gable
Composition Shingle
Tax History
Year
Amount
Land
Improvement
Percent Change
Assessment
2019
$9,304
$130,000
$197,450
--%
$327,450
2019
$9,304
$130,000
$197,450
--%
$327,450
2018
$10,156
$130,000
$213,910
--%
$343,910
2017
$8,640
$130,000
$175,630
--%
$305,630
2016
$7,244
$120,000
$136,230
--%
$256,230
2014
$6,301
$50,000
$175,800
--%
$225,800
2013
$6,279
$50,000
$175,800
--%
$225,800

Average Home Price in 75238
Nearby Properties
Zip Code
Price
Bed
Bath
Sqft
Lot
Sold Date
$399,000
$399,000
3 Beds
2 Baths
1,928 Sqft
9,457 Lot (sqft)
Sold 09/29/2026







