
Member Features
Find Real Estate Bargain!
Full foreclosure details
Home value, equity and ownership info
Find homes priced below market
Get full access with a FREE Account
Already a member?
$1,199,999
Listing Price5beds
5baths
2,723sqft
20,778sqft lot
670 Chipmunk Dr, Woodland Park, CO 80863
Member Features
Find Real Estate Bargain!
Full foreclosure details
Home value, equity and ownership info
Find homes priced below market
Get full access with a FREE Account
Already a member?
For Sale
Off Market
Home type
Price / sqft
Year built
Home Details
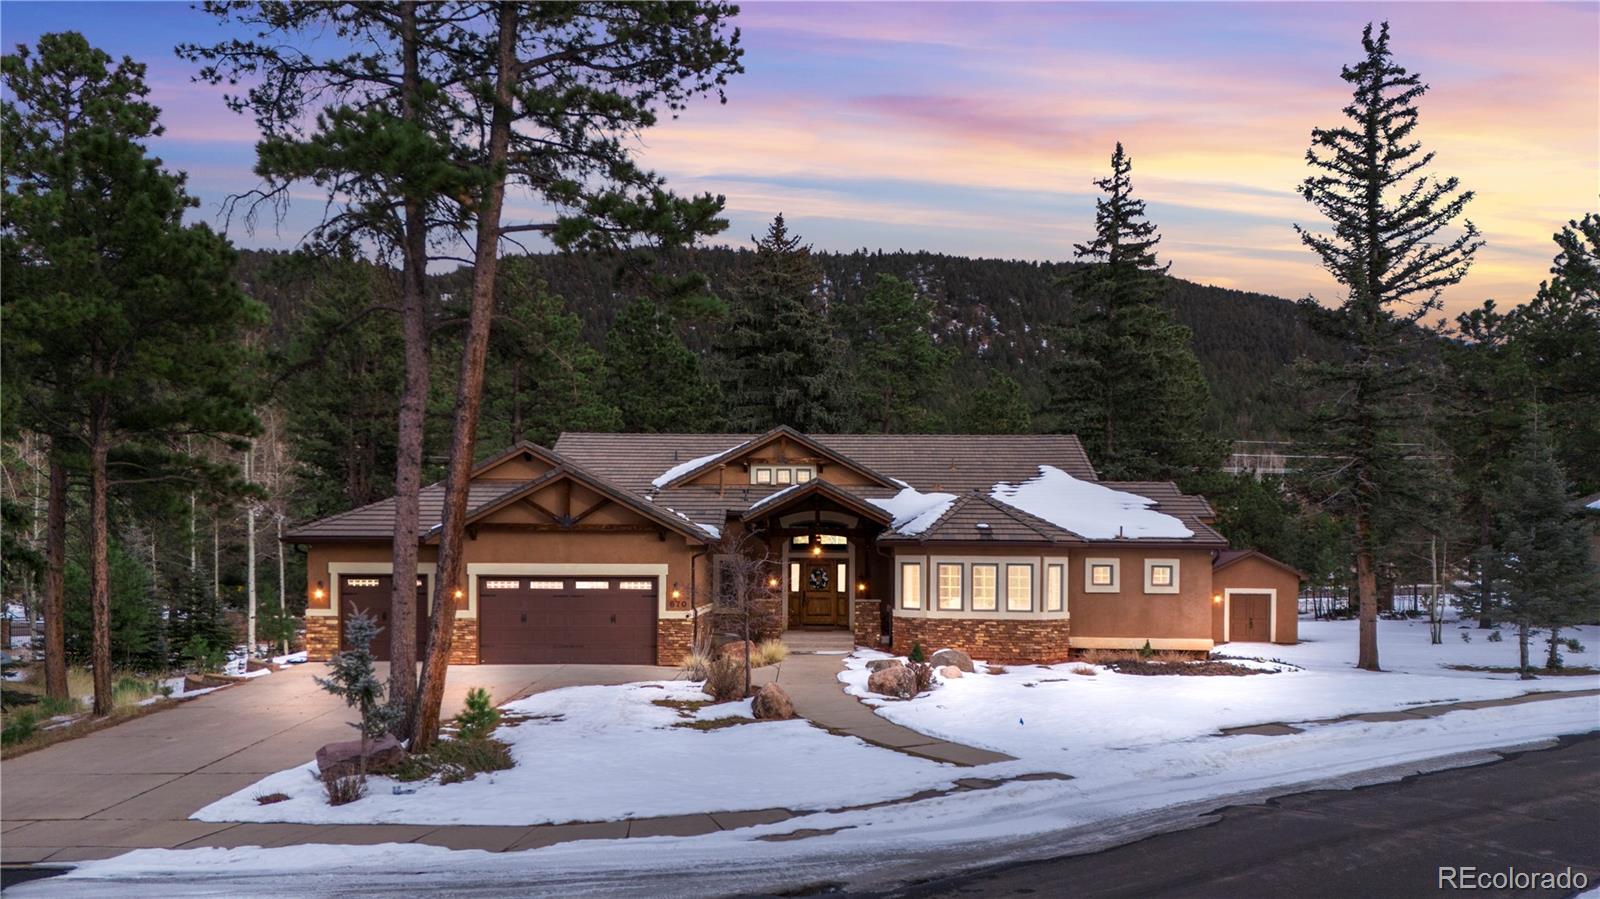
Situated in a desirable wooded-enclave, welcome home to this custom-built 5-bedroom, 5-bathroom gem, nestled amidst the Rampart Range mountains. Surrounded by ponderosa pines on nearly a half-acre, your new home features stone-tiled roofing on an American Mountain architectural design, with exposed wooden beams, and custom stonework. Upon entrance, youll appreciate the 16-foot vaulted entry with floor-to-ceiling windows in the living space. Both open-concept and warm, the hardwood flooring leads you to the dining and chefs kitchen, complete with gas stove top, oversized island, stainless steel appliances, and a true walk-in pantry with hardwood shelving. The main living-level also boasts an ample-sized office and bedroom with ensuite bath. The oversized primary-bedroom has its own deck, with a private pathway leading you to the covered spa. The 5-piece ensuite bath provides a large soaking tub with a treed view, walk-in closet, and walk-in shower. A secondary living space awaits you on the lower level, complete with gas fireplace with stone surround, full bar area with bar countertop and seating, media room with projector all perfect for entertaining of all ages. A single bedroom, and two additional bedrooms with a Jack & Jill bath, are both spacious, private and convenient. Attention to detail is evident throughout this Parade of Homes winner come see us today and see for yourself the true craftsmanship that was put into this custom build home. From the solid wood doors,
Interior Details
2723
5
5
Has Heating:
Yes
Heating Type:
Forced Air With Air Conditioning
Has Cooling:
Yes
Cooling Type:
N/A
Has Fuel:
No
Fuel Type:
N/A
Has Basement:
No
Basement Type:
Finished
Has Flooring:
No
Flooring Type:
N/A
Has Fireplace:
Yes
Fireplace Type:
N/A
Property Details
20778
No
No
Type:
Garage, Attached
Location:
N/A
Status:
N/A
Number of Spaces:
4
No
No
No
No
No
No
No
Construction Details
Ranch
Stucco
N/A
Gable/hip
Concrete Tile
Tax History
Year
Amount
Land
Improvement
Percent Change
Assessment
2019
$3,780
$3,090
$45,160
--%
$48,250
2018
$3,450
$7,310
$35,770
--%
$43,080
2017
$3,455
$7,310
$35,770
--%
$43,080
2016
$3,938
$10,280
$38,670
--%
$48,950
2015
$4,275
$10,280
$38,670
--%
$48,950
2013
$3,240
$7,750
$29,160
--%
$36,910

Average Home Price in 80863
Nearby Properties
Zip Code
Price
Bed
Bath
Sqft
Lot
Sold Date
$759,000
4 Beds
2.75 Baths
2,672 Sqft
16,553 Lot (sqft)
Sold 10/30/2026
$1,199,999
$1,199,999
5 Beds
5 Baths
2,723 Sqft
20,778 Lot (sqft)
Sold 10/26/2026
$1,700,000
$1,700,000
6 Beds
5 Baths
2,550 Sqft
26,267 Lot (sqft)
Sold 10/13/2026
$899,900
3 Beds
2 Baths
2,815 Sqft
20,212 Lot (sqft)
Sold 11/15/2025
$752,470
5 Beds
4 Baths
2,781 Sqft
32,365 Lot (sqft)
Sold 10/13/2026





