Member Features
Find Real Estate Bargain!
Full foreclosure details
Home value, equity and ownership info
Find homes priced below market
Get full access with a FREE Account
Already a member?
$424,900
Listing Price5beds
4baths
2,796sqft
43,560sqft lot
5109 Chimney Swift Path, Aiken, SC 29803
Member Features
Find Real Estate Bargain!
Full foreclosure details
Home value, equity and ownership info
Find homes priced below market
Get full access with a FREE Account
Already a member?
For Sale
Off Market
Home type
Price / sqft
Year built
Home Details
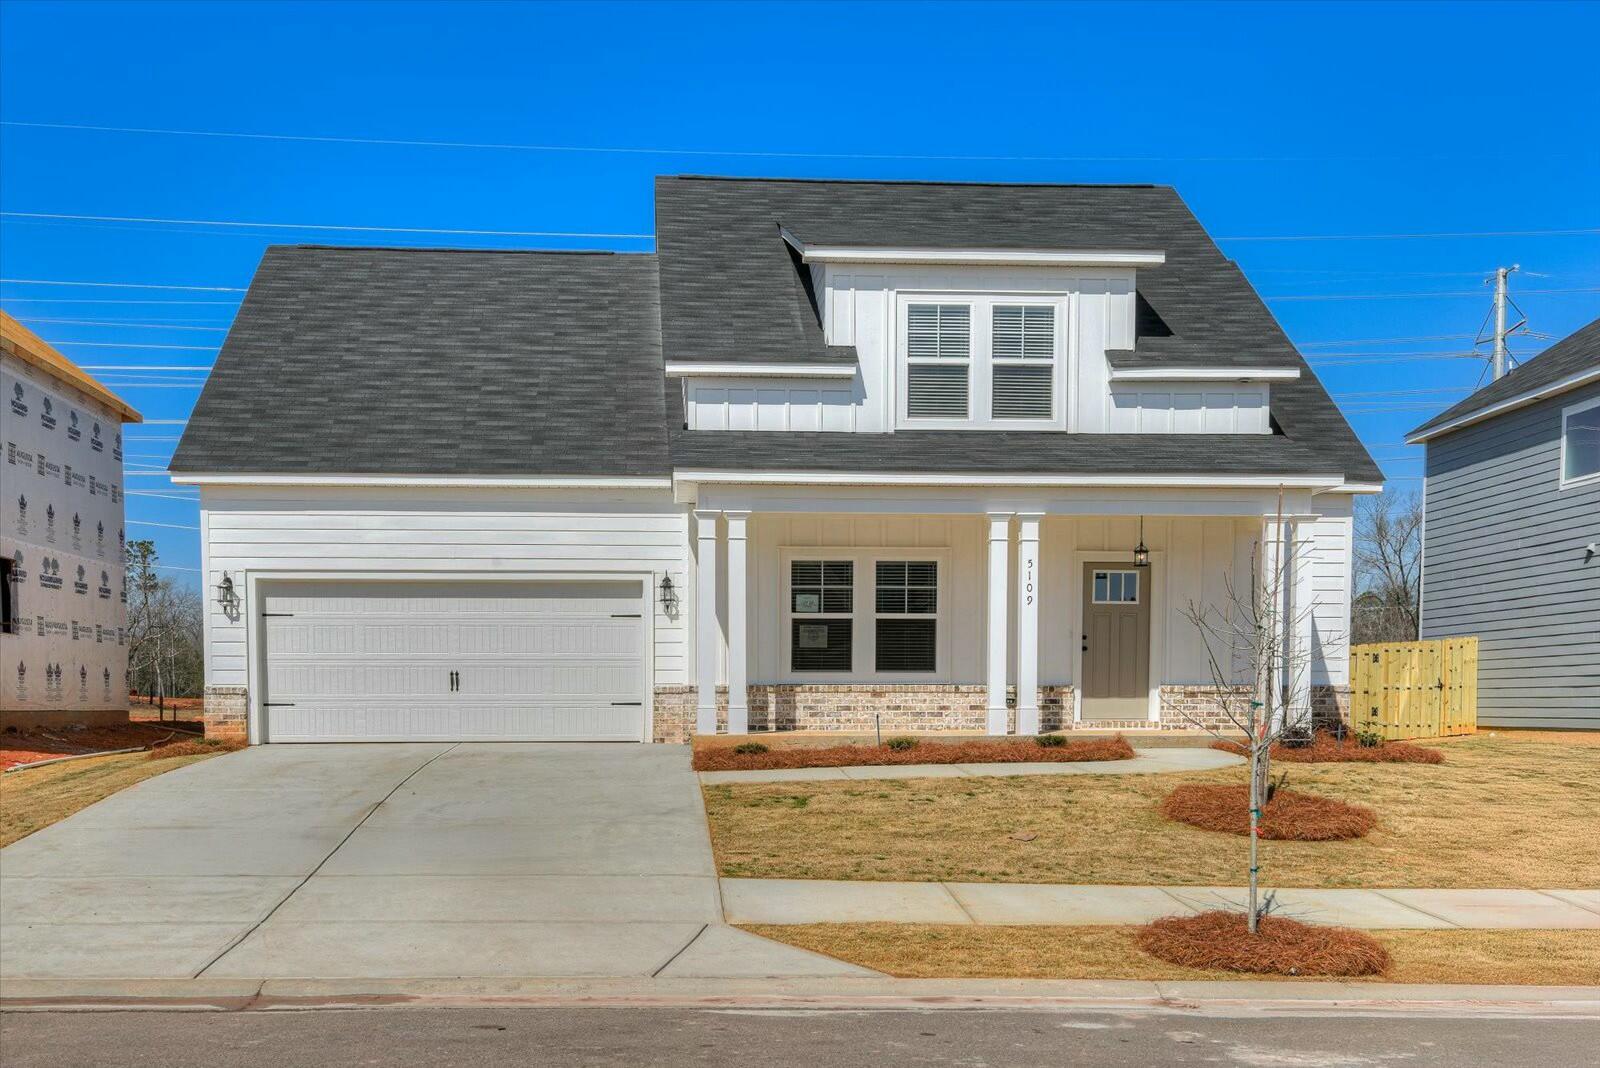
New construction the ''Cheyenne'' plan constructed by locally owned and operated PlanDwell Homes. This stunning 5 bedroom, 3.5 bathroom, two-story home is situated on a .24 acre lot in the charming Sanctuary subdivision in Aiken, SC! The open floor plan offers ample living space with a gorgeous electric fireplace in the great room, a luxury kitchen boasting granite countertops, tiled backsplash, a butler's pantry, and stainless-steel appliances. In addition to the great room and kitchen, you'll find a formal dining room, and laundry on the main floor. The owner's suite and ensuite are located on the main level along. The owner's suite is spacious with a walk-in closet, and a lavish ensuite with a double vanity, soaking tub, and tiled walk-in shower. The upper level has four bedrooms and two full bathrooms. The Sanctuary offers sidewalks, a large community garden, neighborhood walking trail, and streetlights. Minutes from Downtown Aiken, Bruce's Field, Hitchcock Woods, Equestrian Eventing Venues, Shopping, and Fine Dining! Please note, *OPTIONS, FINISHES, AND FIXTURES IN HOME ARE SUBJECT TO CHANGE ANYTIME PRIOR TO COMPLETION. BUYER & BUYER AGENTS TO VERIFY SCHOOL ZONES AND SQUARE FOOTAGE.
Interior Details
2796
5
4
Has Heating:
No
Heating Type:
N/A
Has Cooling:
No
Cooling Type:
N/A
Has Fuel:
No
Fuel Type:
N/A
Has Basement:
No
Basement Type:
N/A
Has Flooring:
No
Flooring Type:
N/A
Has Fireplace:
No
Fireplace Type:
N/A
Property Details
43560
No
No
Type:
N/A
Location:
N/A
Status:
N/A
Number of Spaces:
N/A
N/A
N/A
N/A
N/A
N/A
N/A
N/A
Construction Details
N/A
N/A
N/A
N/A
N/A
Tax History
Year
Amount
Land
Improvement
Percent Change
Assessment

Average Home Price in 29803
Nearby Properties
Zip Code
Price
Bed
Bath
Sqft
Lot
Sold Date
$403,315
$403,315
5 Beds
3 Baths
2,412 Sqft
43,560 Lot (sqft)
Sold 09/29/2026
$399,900
4 Beds
3 Baths
2,467 Sqft
43,560 Lot (sqft)
Sold 10/06/2026
$424,900
5 Beds
4 Baths
2,796 Sqft
43,560 Lot (sqft)
Sold 10/06/2026
$424,900
5 Beds
4 Baths
2,796 Sqft
43,560 Lot (sqft)
Sold 10/06/2026
$450,412
4 Beds
3 Baths
2,889 Sqft
43,560 Lot (sqft)
Sold 09/29/2026
$499,000
$499,000
3 Beds
3 Baths
2,690 Sqft
0 Lot (sqft)
Sold 10/05/2026