Member Features
Find Real Estate Bargain!
Full foreclosure details
Home value, equity and ownership info
Find homes priced below market
Get full access with a FREE Account
Already a member?
$688,000
Listing Price3beds
2baths
2,527sqft
7,492sqft lot
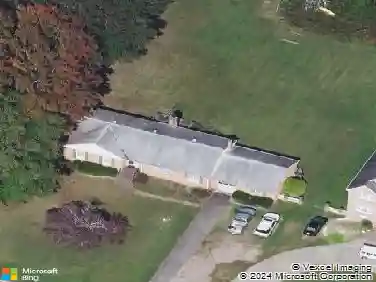
8501 Chimney Rock Dr, Mechanicsville, VA 23116
Member Features
Find Real Estate Bargain!
Full foreclosure details
Home value, equity and ownership info
Find homes priced below market
Get full access with a FREE Account
Already a member?
For Sale
Pending
Home type
Price / sqft
Year built
Home Details
Stags Trail is a 55+ community offering low-maintenance homes. This home is over 2,500 square feet across two finished levels plus a 1,200-square-foot walkout basement, ideal for storage, a workshop, or future expansion. The exterior features durable taupe Hardie siding with black shutters and a welcoming wide front porch, while the rear provides multiple outdoor living spaces with a covered porch, wood deck, and concrete patio. Inside, the open main level is anchored by a bright kitchen with white cabinetry, granite countertops, stainless steel appliances, and a tile backsplash, flowing seamlessly into the eat-in area and great room with a gas fireplace. A first-floor primary suite offers a spacious walk-in closet and a bath with neutral quartz countertops, white ceramic tile, and a distinctive hexagon mosaic shower pan. A flex room on the main level provides the perfect space for a home office or hobby area. Upstairs, a generous loft, two bedrooms, a full hall bath, and a large unfinished floored storage area over the garage add both comfort and versatility. Thoughtfully designed with timeless finishes, versatile living areas, and the best value in the community, this home delivers style, function, and affordability.n n*Photos are of the actual home*
Interior Details
2527
3
2
Has Heating:
Yes
Heating Type:
Forced Air With Air Conditioning
Has Cooling:
Yes
Cooling Type:
Central
Has Fuel:
No
Fuel Type:
N/A
Has Basement:
No
Basement Type:
Basement (unspecified)
Has Flooring:
No
Flooring Type:
Vinyl Sheet/linoleum
Has Fireplace:
Yes
Fireplace Type:
N/A
Property Details
7492
No
No
Type:
N/A
Location:
N/A
Status:
N/A
Number of Spaces:
N/A
No
No
No
No
No
No
No
Construction Details
N/A
N/A
N/A
N/A
Composition Shingle
Tax History
Year
Amount
Land
Improvement
Percent Change
Assessment

Average Home Price in 23116
Nearby Properties
Zip Code
Price
Bed
Bath
Sqft
Lot
Sold Date
$613,795
3 Beds
3 Baths
2,289 Sqft
4,966 Lot (sqft)
Sold 10/13/2026
$582,900
4 Beds
3 Baths
2,551 Sqft
5,445 Lot (sqft)
Sold 10/18/2026
$699,000
4 Beds
2 Baths
2,507 Sqft
8,189 Lot (sqft)
Sold 10/13/2026
$725,830
4 Beds
3 Baths
2,551 Sqft
12,284 Lot (sqft)
Sold 10/13/2026
$524,900
3 Beds
3 Baths
2,330 Sqft
4,661 Lot (sqft)
Sold 10/13/2026
$554,450
3 Beds
2.5 Baths
2,226 Sqft
6,665 Lot (sqft)
Sold 10/12/2026
$721,553
3 Beds
3 Baths
2,542 Sqft
6,229 Lot (sqft)
Sold 10/13/2026
$699,000
4 Beds
3 Baths
2,527 Sqft
6,229 Lot (sqft)
Sold 10/13/2026
$688,000
3 Beds
2 Baths
2,527 Sqft
7,492 Lot (sqft)
Sold 10/13/2026