

Member Features
Find Real Estate Bargain!
Full foreclosure details
Home value, equity and ownership info
Find homes priced below market
Get full access with a FREE Account
Already a member?
$954,208
Listing Price3beds
3.5baths
3,078sqft
8,146sqft lot
112 Chimney Rock Ct, Denver, NC 28037
Member Features
Find Real Estate Bargain!
Full foreclosure details
Home value, equity and ownership info
Find homes priced below market
Get full access with a FREE Account
Already a member?
For Sale
Home type
Price / sqft
Year built
Home Details
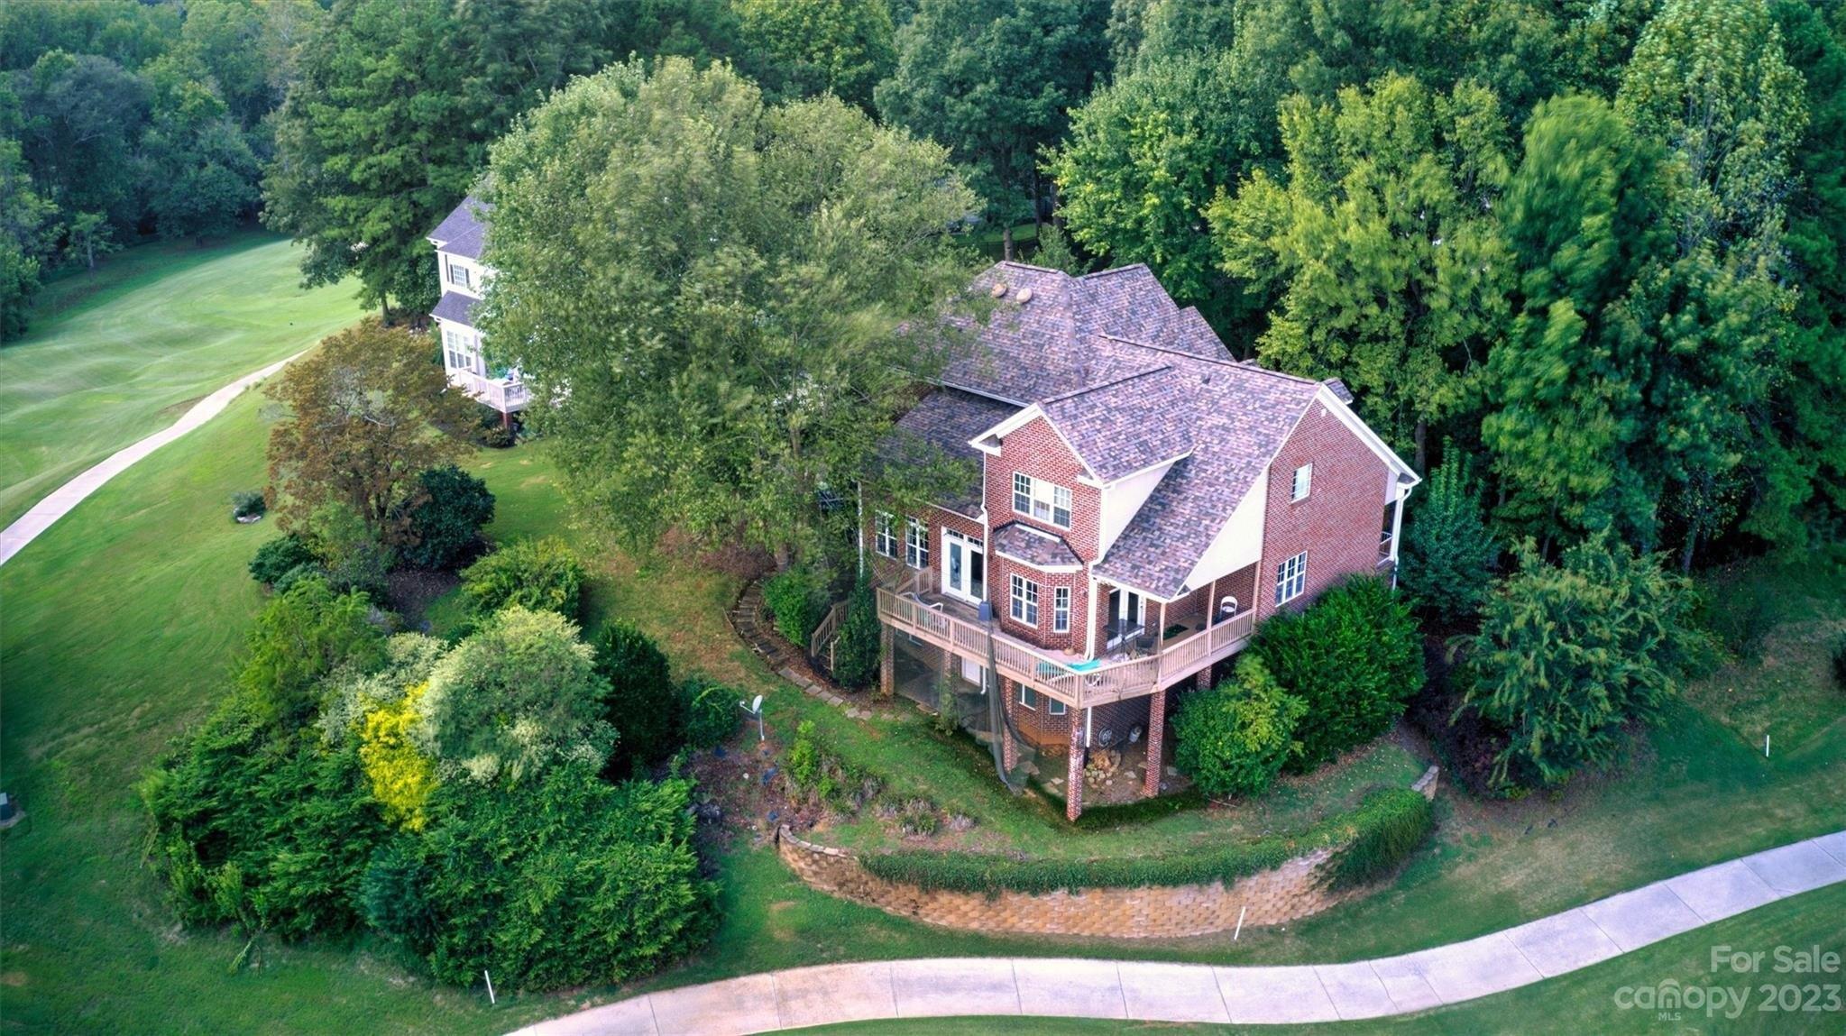
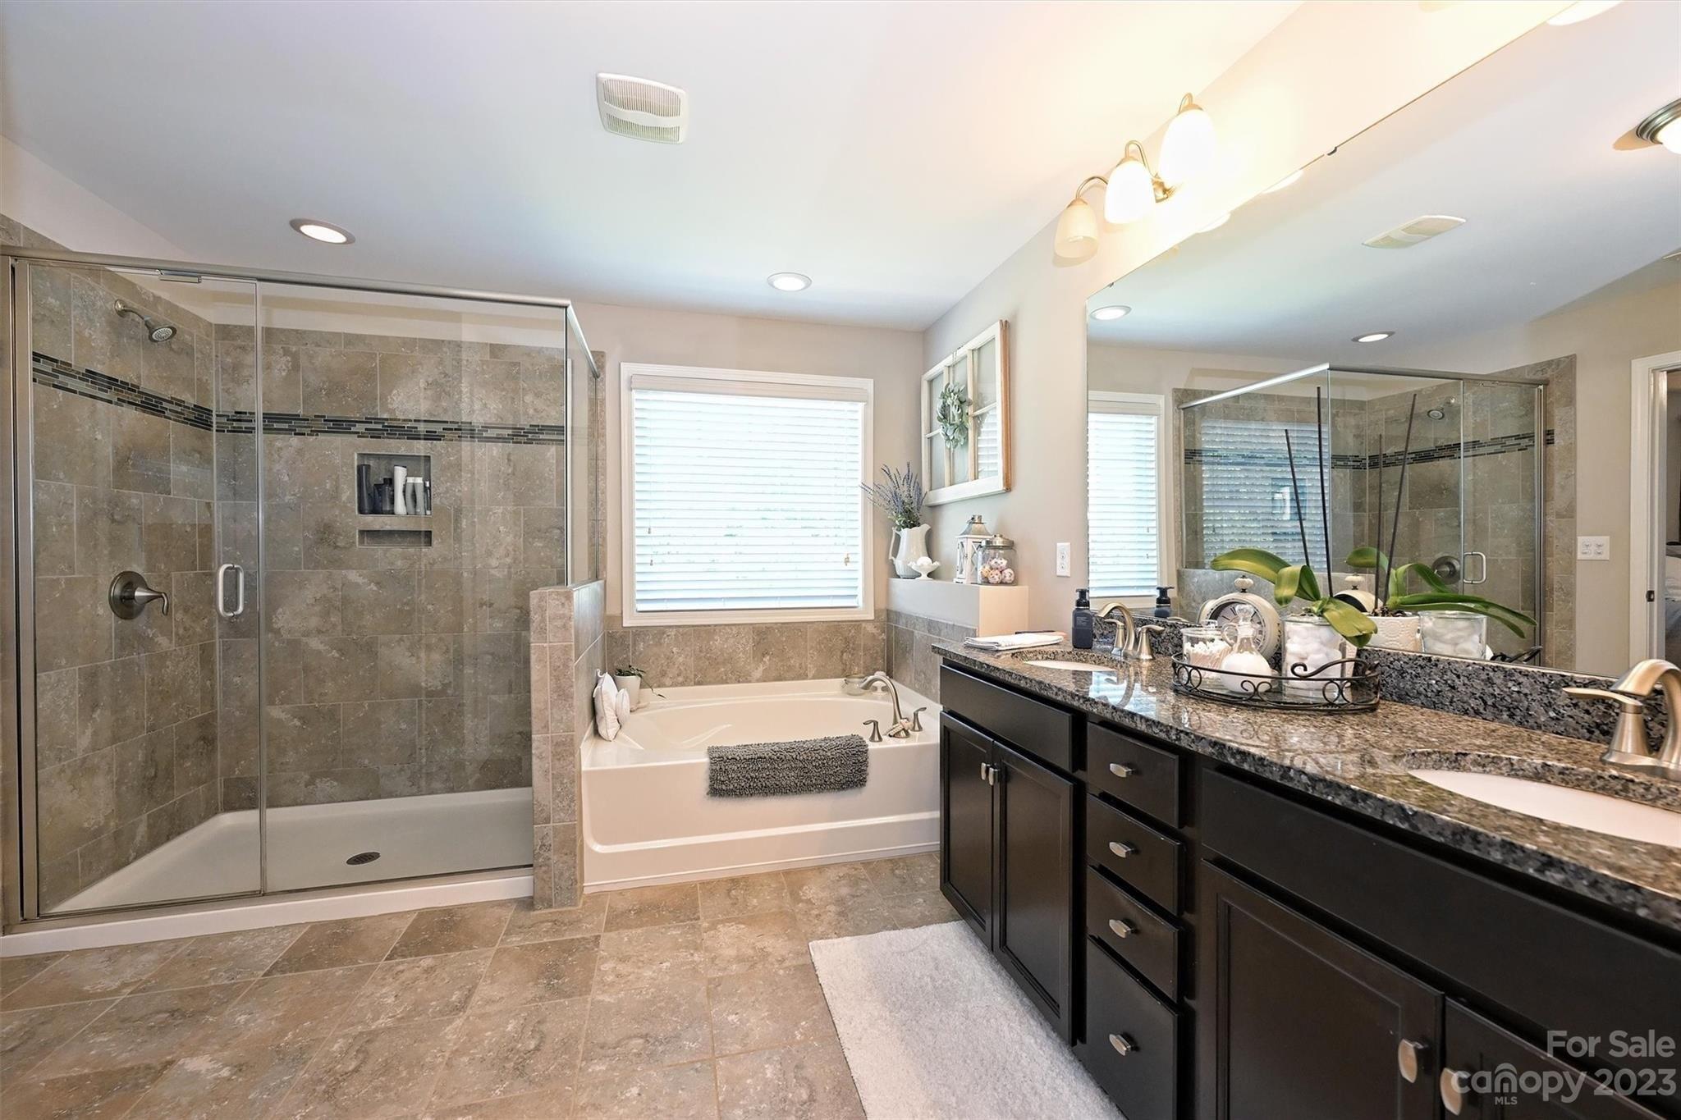
Welcome to this beautifully designed home in the coveted Trilogy Lake Norman community! This popular Captivate floor plan is a beautifully upgraded 1.5-story retreat, perfectly nestled on a premium lot with a lush tree canopy offering peace and privacy in the backyard.nStep onto the tiled, covered wrap-around front porch, and enter this meticulous home featuring: a gourmet kitchen with 6 burner gas cooktop and hood, glass tile backsplash, abundant cabinetry, and layered lighting, wide-plank oak hardwood floors throughout the home (no carpet), a sun-drenched sunroom and an expansive tiled screened-in side porch-ideal for entertaining or relaxing, open-concept living with seamless flow to the outdoor spaces via sliding glass doors, a private backyard retreat complete with an expansive paver patio and built-in grill station partially fenced. Plenty of room for your golf cart with an oversized 2-car garage too!nThe thoughtfully designed main level includes: a serene primary suite with a large, finished walk-in closet, a comfortable guest bedroom, 2.5 bathrooms, a versatile home office/study with French doors and built-in bookcases. Upstairs, you'll find: A cozy family room, a third bedroom with a full bath, and a generous walk-in storage area. Freshly painted and meticulously maintained, this home is truly move-in ready.nAs part of Trilogy Lake Norman, enjoy world-class amenities including: A full-service restaurant and bar with outdoor seating, indoor & outdoor pools, walking &
Interior Details
3078
3
3.5
Has Heating:
Yes
Heating Type:
Heat Pump
Has Cooling:
Yes
Cooling Type:
N/A
Has Fuel:
No
Fuel Type:
N/A
Has Basement:
No
Basement Type:
N/A
Has Flooring:
No
Flooring Type:
N/A
Has Fireplace:
Yes
Fireplace Type:
N/A
Property Details
8146
No
No
Type:
N/A
Location:
N/A
Status:
N/A
Number of Spaces:
N/A
N/A
N/A
N/A
N/A
N/A
N/A
N/A
Construction Details
Custom Design
N/A
N/A
N/A
N/A
Tax History
Year
Amount
Land
Improvement
Percent Change
Assessment
2020
$3,749
$64,000
$473,958
--%
$537,958
2019
$3,749
$64,000
$473,958
--%
$537,958
2018
$2,898
$53,500
$360,602
--%
$414,102
2017
$2,898
$53,500
$360,602
--%
$414,102
2016
$62
$0
$0
--%
$45,000

Average Home Price in 28037
Nearby Properties
Zip Code
Price
Bed
Bath
Sqft
Lot
Sold Date
$998,918
2 Beds
2.5 Baths
2,831 Sqft
8,712 Lot (sqft)
Sold 10/28/2026
$1,013,597
$1,013,597
3 Beds
3 Baths
2,880 Sqft
7,797 Lot (sqft)
Sold 10/22/2026
$511,721
4 Beds
4 Baths
2,799 Sqft
8,276 Lot (sqft)
Sold 07/28/2026
$486,880
5 Beds
4 Baths
2,744 Sqft
8,407 Lot (sqft)
Sold 07/22/2026
$436,347
4 Beds
4 Baths
2,808 Sqft
6,229 Lot (sqft)
Sold 07/09/2026
$831,767
$831,767
4 Beds
3 Baths
3,072 Sqft
11,892 Lot (sqft)
Sold 06/30/2026
$736,037
$736,037
3 Beds
3.5 Baths
2,881 Sqft
9,409 Lot (sqft)
Sold 06/25/2026
$903,070
$903,070
3 Beds
3.5 Baths
3,052 Sqft
11,326 Lot (sqft)
Sold 06/16/2026
$520,000
4 Beds
3.5 Baths
2,845 Sqft
6,795 Lot (sqft)
Sold 10/26/2026
Calculators
Mortgage
Mortgage Calculator
Details for 112 CHIMNEY ROCK CT
Property Debt
Foreclosure Contact Details
Similar Homes Nearby

Guides for Chimney Rock Ct

In August 2024, Denver saw a 15% YoY rise in pre-foreclosures. Aurora had a 71% surge from July. Fort Collins showed stability with just 1 case, while Lakewood doubled YoY. Colorado Springs reported a 10% drop YoY. Each city reveals unique housing dynamics in Colorado.


