Member Features
Find Real Estate Bargain!
Full foreclosure details
Home value, equity and ownership info
Find homes priced below market
Get full access with a FREE Account
Already a member?
$452,986
Listing Price4beds
3baths
2,205sqft
22,507sqft lot
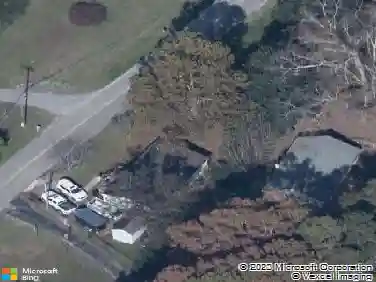
2819 Chimney Lake Cir, Soddy Daisy, TN 37379
Member Features
Find Real Estate Bargain!
Full foreclosure details
Home value, equity and ownership info
Find homes priced below market
Get full access with a FREE Account
Already a member?
For Sale
Off Market
Home type
Price / sqft
Year built
Home Details
***SELLER IS OFFERING $5,000 TOWARDS BUYER'S CLOSING COSTS*** Welcome to 2819 Chimney Lake Circle in the desirable Chimney Hills neighborhood of Soddy-Daisy, TN!This beautifully updated 4-bedroom, 3.5-bathroom home offers 2,724 square feet of comfortable living space across three levels, perfectly blending function, style, and convenience.Step inside to discover a spacious main level featuring a massive primary suite with a spa-like ensuite bathroom and newly installed carpet. The light-filled living room centers around a cozy gas fireplace and flows easily into the dining area, where new French doors lead to a covered back deck with maintenance-free deckingideal for entertaining or relaxing. The charming, no-maintenance front porch adds curb appeal and peace of mind.The renovated kitchen boasts granite countertops, a new peninsula for extra prep space and seating, new stainless steel appliancesincluding an induction cooktop with convection oven, microwave, refrigerator, and dishwasherand a modern tile backsplash. Fresh paint throughout the interior enhances the bright, welcoming atmosphere.Upstairs, you'll find three spacious bedrooms, a full bathroom, and a conveniently located laundry room. The finished basement offers a versatile rec room or den along with another full bathroomperfect for a guest suite, home office, or media room.Additional upgrades include AFS foundation work, newly added bathroom exhaust fans, and a blend of hardwood, tile, and carpet flooring throughou
Interior Details
2205
4
3
Has Heating:
Yes
Heating Type:
Central
Has Cooling:
Yes
Cooling Type:
Central
Has Fuel:
No
Fuel Type:
N/A
Has Basement:
No
Basement Type:
N/A
Has Flooring:
No
Flooring Type:
N/A
Has Fireplace:
Yes
Fireplace Type:
N/A
Property Details
22507
Yes
Yes
Type:
N/A
Location:
N/A
Status:
N/A
Number of Spaces:
N/A
N/A
N/A
N/A
N/A
N/A
N/A
N/A
Construction Details
N/A
Vinyl
N/A
Gable/hip
Asphalt
Tax History
Year
Amount
Land
Improvement
Percent Change
Assessment
2019
$1,766
$0
$0
--%
$58,575
2018
$1,766
$0
$0
--%
$58,575
2017
$1,754
$0
$0
--%
$58,575
2016
$1,653
$0
$0
--%
$54,800
2015
$1,653
$0
$0
--%
$54,800
2013
$1,653
$0
$0
--%
$54,800
2012
$1,691
$0
$0
--%
$56,000

Average Home Price in 37379
Nearby Properties
Zip Code
Price
Bed
Bath
Sqft
Lot
Sold Date
$325,000
-- Beds
2.5 Baths
2,052 Sqft
18,817 Lot (sqft)
Sold 10/01/2026
$450,000
3 Beds
2 Baths
2,317 Sqft
25,207 Lot (sqft)
Sold 10/13/2026
$425,000
5 Beds
5 Baths
2,244 Sqft
20,869 Lot (sqft)
Sold 10/26/2026
$499,900
-- Beds
4 Baths
2,264 Sqft
56,628 Lot (sqft)
Sold 10/26/2026
$452,986
4 Beds
3 Baths
2,205 Sqft
22,507 Lot (sqft)
Sold 10/05/2026
$347,000
3 Beds
2 Baths
1,996 Sqft
40,451 Lot (sqft)
Sold 10/26/2026
$332,076
-- Beds
2.5 Baths
2,322 Sqft
13,987 Lot (sqft)
Sold 10/27/2026
$469,825
-- Beds
2.5 Baths
2,360 Sqft
16,721 Lot (sqft)
Sold 10/26/2026
$360,883
-- Beds
3 Baths
2,445 Sqft
22,471 Lot (sqft)
Sold 10/26/2026