Member Features
Find Real Estate Bargain!
Full foreclosure details
Home value, equity and ownership info
Find homes priced below market
Get full access with a FREE Account
Already a member?
$502,508
Listing Price4beds
2.5baths
2,815sqft
10,613sqft lot
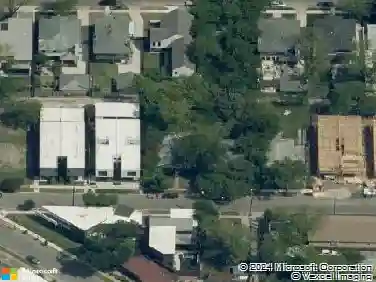
9906 Chimney Hill Ln, Dallas, TX 75243
Member Features
Find Real Estate Bargain!
Full foreclosure details
Home value, equity and ownership info
Find homes priced below market
Get full access with a FREE Account
Already a member?
For Sale
Off Market
Home type
Price / sqft
Year built
Home Details
Nestled beneath a canopy of mature trees in the highly sought-after Country Forest neighborhood, this home offers a rare combination of privacy, character, and everyday livability. Anchored by a stunning 100+ year-old live oak in the front yard, the setting immediately sets the tone... Peaceful, established, and truly timeless. Step inside and youre greeted by clean architectural lines, newer windows, and natural light-filled spaces. The expansive living area features rich wood paneling, exposed beams, and built-ins, giving the home a distinctive feel you wont find in typical new construction. The flexible layout offers multiple living and entertaining areas that can function as a media room, game room, home office, or lounge. The kitchen has been thoughtfully updated with granite countertops, abundant cabinetry, and a central island. The primary bathroom has been enhanced with a walk-in shower, offering both comfort and long-term usability without sacrificing style. Major system updates including a new water heater and furnace (2025) provide peace of mind, so you can move in and enjoy the home without worrying about big-ticket items. Step outside to a private backyard retreat featuring a spacious deck and pergola surrounded by mature landscaping, creating a shaded, secluded environment perfect for relaxing evenings or hosting gatherings year-round. Location is where this home truly shines. Situated within Richardson ISD and just 2 miles from the award-winning MST Magnet Scho
Interior Details
2815
4
2.5
Has Heating:
Yes
Heating Type:
Central
Has Cooling:
Yes
Cooling Type:
Central
Has Fuel:
Yes
Fuel Type:
Gas
Has Basement:
No
Basement Type:
No Basement
Has Flooring:
No
Flooring Type:
N/A
Has Fireplace:
Yes
Fireplace Type:
N/A
Property Details
10613
Yes
Yes
Type:
Garage, Attached
Location:
N/A
Status:
N/A
Number of Spaces:
2
N/A
N/A
N/A
N/A
N/A
N/A
N/A
Construction Details
N/A
Brick Veneer
N/A
Hip
Composition Shingle
Tax History
Year
Amount
Land
Improvement
Percent Change
Assessment
2019
$8,798
$80,000
$245,540
--%
$325,540
2019
$8,798
$80,000
$229,650
--%
$309,650
2018
$8,294
$70,000
$210,880
--%
$280,880
2017
$7,328
$70,000
$189,210
--%
$259,210
2016
$6,783
$60,000
$179,940
--%
$239,940
2014
$5,779
$60,000
$147,080
--%
$207,080
2013
$5,604
$60,000
$141,550
--%
$201,550

Average Home Price in 75243
Nearby Properties
Zip Code
Price
Bed
Bath
Sqft
Lot
Sold Date
$599,000
$599,000
3 Beds
2.5 Baths
2,816 Sqft
8,900 Lot (sqft)
Sold 10/18/2026