Member Features
Find Real Estate Bargain!
Full foreclosure details
Home value, equity and ownership info
Find homes priced below market
Get full access with a FREE Account
Already a member?
$389,900
Listing Price4beds
2.5baths
2,622sqft
4,835sqft lot
4855 Chimney Hill Ct, Austell, GA 30106
Member Features
Find Real Estate Bargain!
Full foreclosure details
Home value, equity and ownership info
Find homes priced below market
Get full access with a FREE Account
Already a member?
For Sale
Pending
Home type
Price / sqft
Year built
Home Details
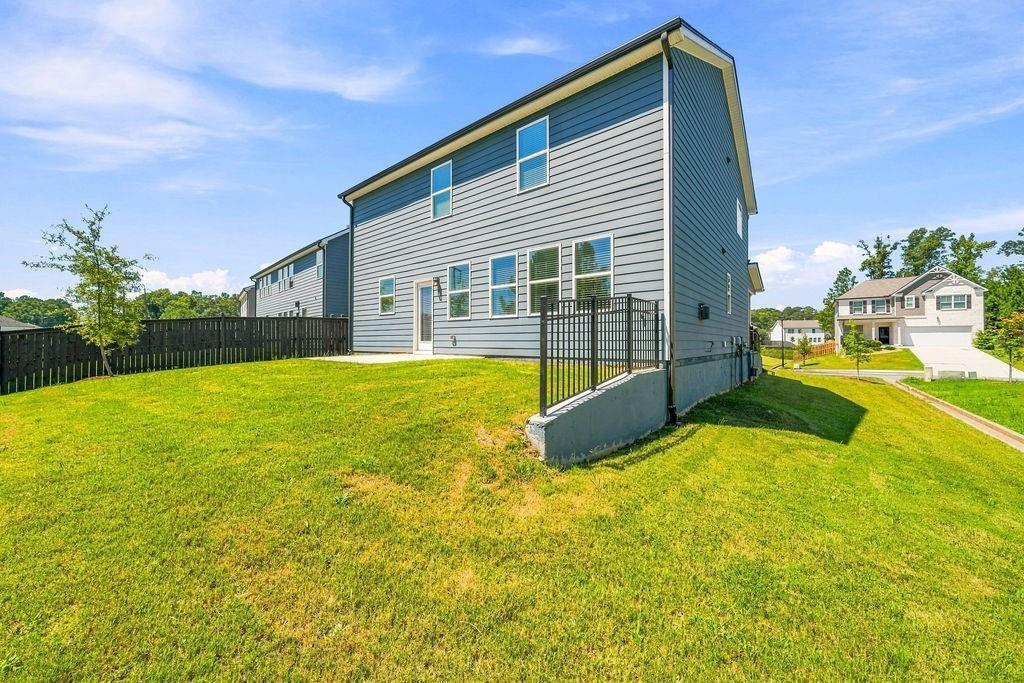
NEW PRICE | BACKUP OFFERS WELCOMED! Take another look at this spacious 4-bedroom, 3-bath Austell home with 2,600+ sq. ft. Chimney Hill listing benchmark Whether you need room to entertain, work from home, or simply spread out, Chimney Hill gives you the flexibility to make the space your own.nAlready toured it? Come back. Passed it over before? The new price deserves another look.nCurrently under a contingent contract, but backup offers are welcomed. Schedule a showing and get in position. Make lasting memories in this spacious, well-designed living space. Nestled in a welcoming community, this home offers a comfortable blend of space, functionality, and everyday convenience. Upstairs, you'll find an expansive primary bedroom designed to feel like your own retreat, complete with a separate sitting area, his-and-her closets, a soaking tub, and a separate shower. The generously sized secondary bedrooms provide flexibility for family, guests, a home office, or simply additional space to make your own. The vaulted ceiling adds dimension to the foyer, while natural light fills the space and creates a bright, welcoming entrance. At the heart of the home is the newly designed kitchen, featuring stainless-steel appliances and a layout that's both beautiful and functional. Thoughtfully designed for cooking and gathering, it's a space made for everyday moments and entertaining. Enjoy easy outdoor living in the level, fully fenced backyard with recently installed turf, creating a clean,
Interior Details
2622
4
2.5
Has Heating:
Yes
Heating Type:
Central
Has Cooling:
Yes
Cooling Type:
Central
Has Fuel:
Yes
Fuel Type:
Gas
Has Basement:
No
Basement Type:
N/A
Has Flooring:
No
Flooring Type:
N/A
Has Fireplace:
Yes
Fireplace Type:
N/A
Property Details
4835
No
No
Type:
Garage, Attached
Location:
N/A
Status:
N/A
Number of Spaces:
2
N/A
N/A
N/A
N/A
N/A
N/A
N/A
Construction Details
Bi-level
Brick
N/A
N/A
N/A
Tax History
Year
Amount
Land
Improvement
Percent Change
Assessment
2020
$2,202
$18,000
$71,424
--%
$89,424
2019
$1,962
$12,800
$65,684
--%
$78,484
2018
$1,842
$12,800
$60,212
--%
$73,012
2017
$1,763
$12,800
$60,212
--%
$73,012
2016
$1,505
$12,800
$48,464
--%
$61,264
2014
$1,820
$12,800
$48,464
--%
$61,264
2013
$1,402
$9,720
$37,080
--%
$46,800
2012
$2,368
$0
$0
--%
$78,408

Average Home Price in 30106
Nearby Properties
Zip Code
Price
Bed
Bath
Sqft
Lot
Sold Date
$342,782
4 Beds
2.5 Baths
2,654 Sqft
8,843 Lot (sqft)
Sold 10/28/2026
$369,000
3 Beds
2 Baths
2,544 Sqft
5,619 Lot (sqft)
Sold 10/26/2026
$332,000
$332,000
3 Beds
2.5 Baths
2,450 Sqft
11,000 Lot (sqft)
Sold 10/13/2026
$330,000
$330,000
3 Beds
2.5 Baths
2,332 Sqft
10,000 Lot (sqft)
Sold 10/26/2026
$327,996
$327,996
3 Beds
2 Baths
2,389 Sqft
10,500 Lot (sqft)
Sold 10/27/2026
$323,304
$323,304
5 Beds
3 Baths
2,312 Sqft
0 Lot (sqft)
Sold 10/26/2026