Member Features
Find Real Estate Bargain!
Full foreclosure details
Home value, equity and ownership info
Find homes priced below market
Get full access with a FREE Account
Already a member?
$639,000
Listing Price4beds
2.5baths
2,512sqft
40,075sqft lot
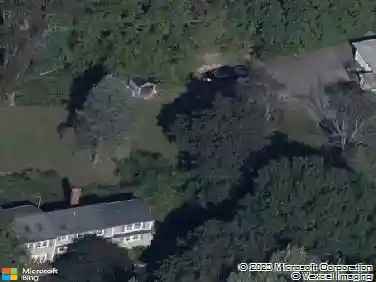
36 Chimney Dr, Bethel, CT 06801
Member Features
Find Real Estate Bargain!
Full foreclosure details
Home value, equity and ownership info
Find homes priced below market
Get full access with a FREE Account
Already a member?
For Sale
New Listing
Off Market
Home type
Price / sqft
Year built
Home Details
Welcome home to 36 Chimney Drive, located in the Chimney Heights area of Bethel, CT set on a level ,92 of an acre. Enjoy having all 4 bedrooms on the second floor, The primary has an ensuite updated full bath and a walk in closet. The additional 3 bedrooms share an updated full hall bathroom. The main floor features a more formal living room, attached to a dining room. Bring your ideas for redesigning the kitchen layout or enjoy as is. The more casual living/media room has a wood burning fireplace, entrance to the 2 car garage and sliders out to the covered porch and generous backyard (partially fenced). Wood floors throughout the first and second floors. Tile floors in the kitchen and bathrooms, vinyl flooring in the finished side of the basement, cement on the unfinished utility side. Central Air conditioning keeps this home cool during these hot summer days. Next head downstairs to the finished basement. Come visit and make this your new home.
Interior Details
2512
4
2.5
Has Heating:
Yes
Heating Type:
Hot Water
Has Cooling:
Yes
Cooling Type:
N/A
Has Fuel:
Yes
Fuel Type:
Oil
Has Basement:
No
Basement Type:
Full
Has Flooring:
No
Flooring Type:
N/A
Has Fireplace:
Yes
Fireplace Type:
N/A
Property Details
40075
No
No
Type:
Garage, Attached
Location:
N/A
Status:
N/A
Number of Spaces:
0
N/A
N/A
N/A
N/A
N/A
N/A
N/A
Construction Details
Colonial
Aluminum/vinyl
N/A
N/A
N/A
Tax History
Year
Amount
Land
Improvement
Percent Change
Assessment
2020
$8,179
$99,260
$143,150
--%
$242,410
2019
$8,099
$99,260
$143,150
--%
$242,410
2018
$7,968
$99,260
$143,150
--%
$242,410
2017
$8,443
$100,250
$156,520
--%
$256,770
2016
$8,260
$100,250
$156,520
--%
$256,770
2014
$8,245
$100,250
$156,520
--%
$256,770
2011
$8,088
$100,254
$156,520
--%
$256,774

Average Home Price in 06801
Nearby Properties
Zip Code
Price
Bed
Bath
Sqft
Lot
Sold Date
$682,877
$682,877
4 Beds
2.5 Baths
2,136 Sqft
43,560 Lot (sqft)
Sold 10/13/2026
$639,000
$639,000
4 Beds
2.5 Baths
2,512 Sqft
40,075 Lot (sqft)
Sold 10/13/2026
$649,000
$649,000
3 Beds
2.5 Baths
2,412 Sqft
33,977 Lot (sqft)
Sold 10/13/2026
$610,000
$610,000
4 Beds
2 Baths
2,295 Sqft
25,700 Lot (sqft)
Sold 10/13/2026
$661,920
$661,920
4 Beds
4.5 Baths
2,400 Sqft
21,344 Lot (sqft)
Sold 10/13/2026